
Primary on Main - Adult 55+











Address
100 Clydesdale Trail # 101, Hamel, MN
Price
$ 229,900
Property Attributes
- ID#7076478
- TypeSingle Family
- Listing Status Active
- CountyHENNEPIN
- CityHamel
- AreaMedina Ridge Condominiums
- NeighborhoodMedina Ridge Condominiums
- Zip55340
- Style(CC) Low Rise (3- Levels)
- Year Built2005
- Taxes$ 2332
- Price$ 229,900
- Bedrooms2
- Full Bathrooms1
- Half Bathrooms1
- Sqr Footage990
- Lot Size0.022 Acres
Data Source:
Northstar MLS (NSTAR)
Property Description
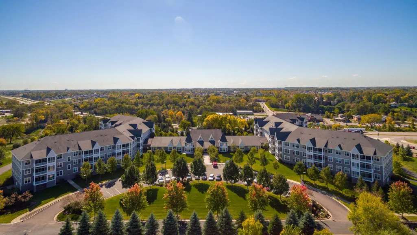
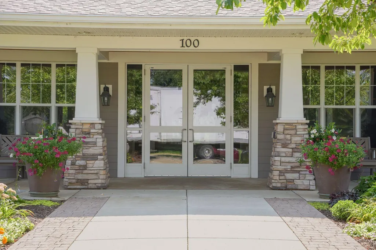
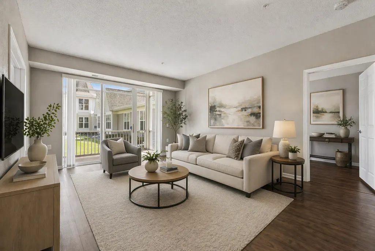
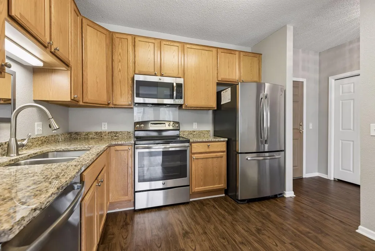
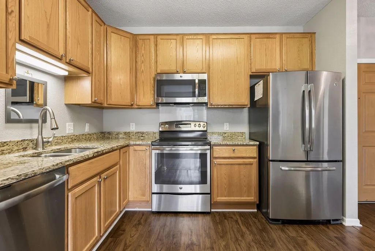
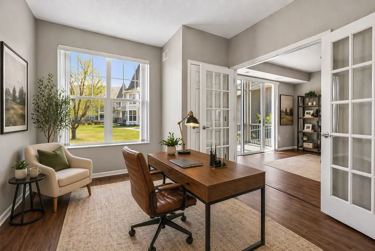
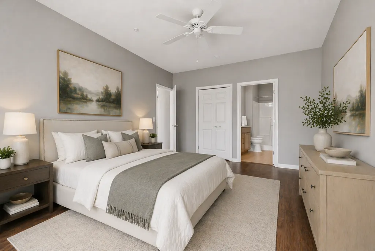
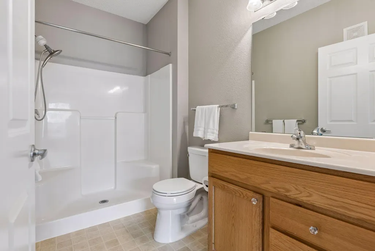
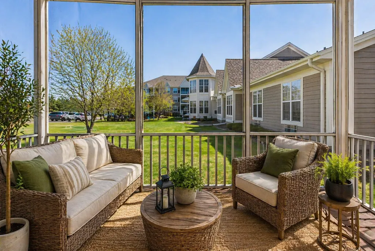
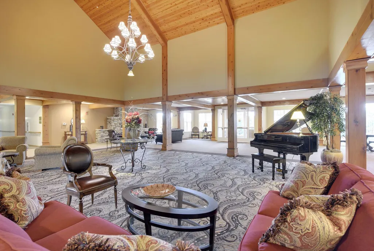
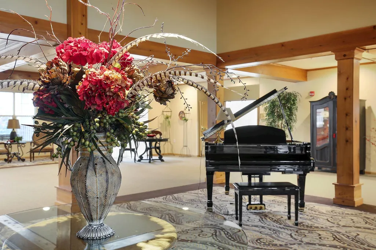
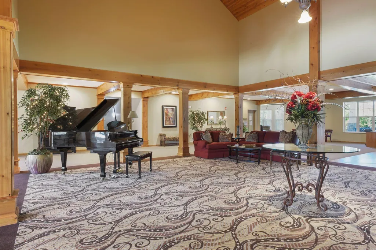
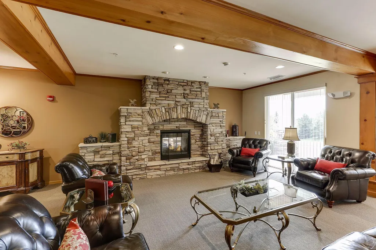
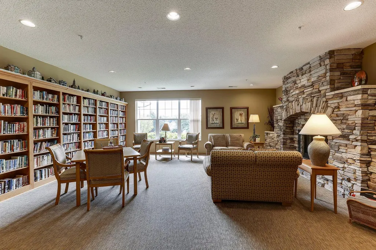
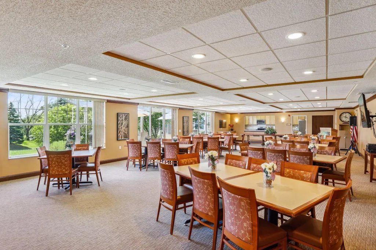
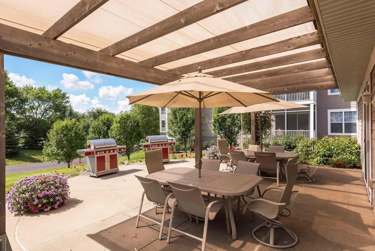
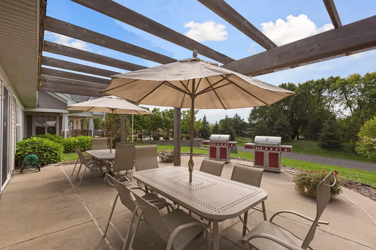
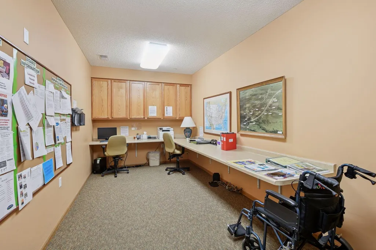
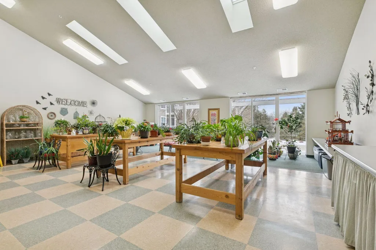
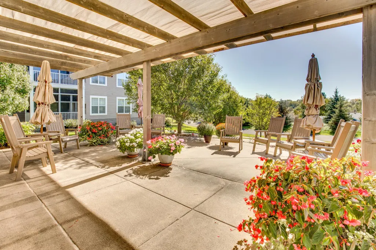
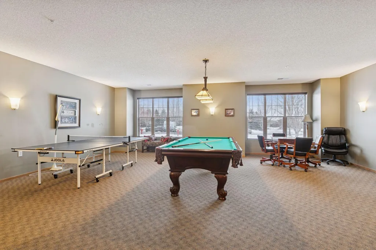
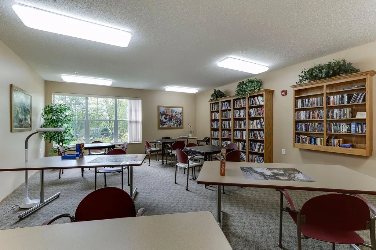
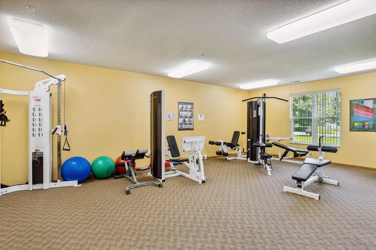
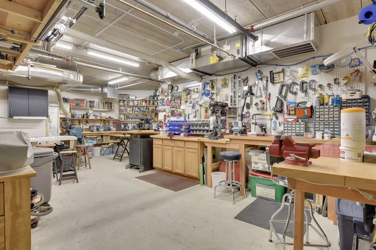
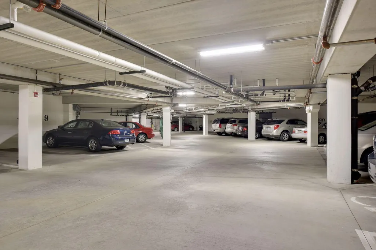
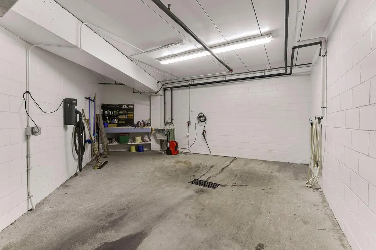
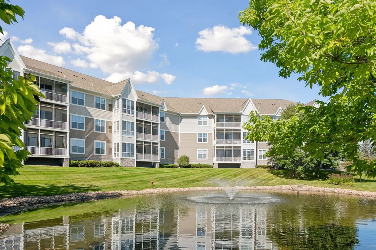
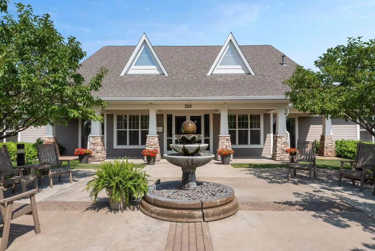
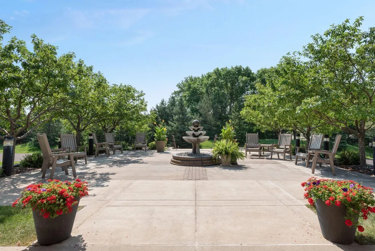
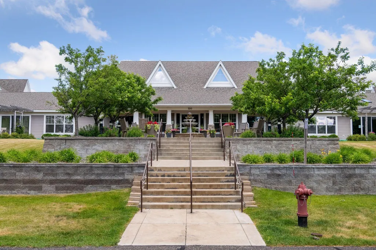
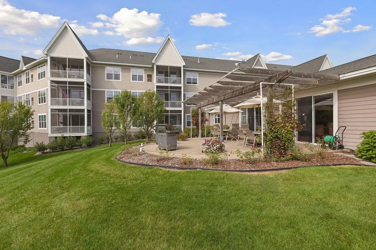
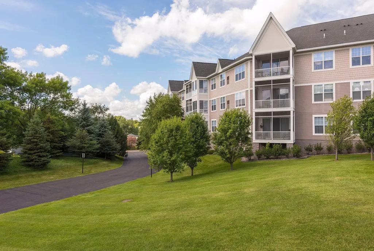
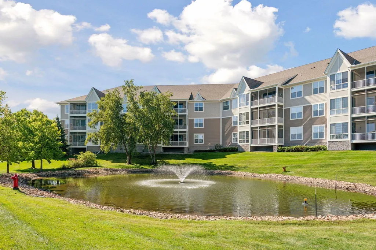
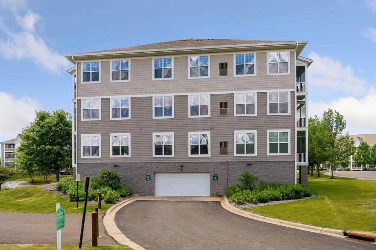
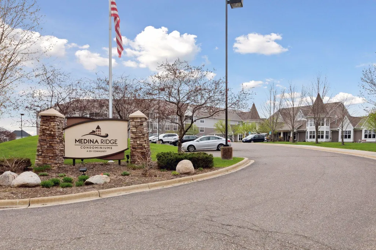
Discover the exceptional 55+ Medina Ridge Condominiums, where active living blends seamlessly with comfort, privacy, and peace of mind. This beautifully maintained first-floor, one-level home offers easy access to all community amenities. The kitchen features rich custom natural wood cabinetry, stainless steel appliances, and granite countertops. The spacious primary suite includes a walk-in closet and private bath with walk-in shower. The inviting living room showcases 9-foot ceilings, warm laminate flooring, and abundant natural light, while the screened porch offers a peaceful place to relax and enjoy the tranquil surroundings. The second bedroom provides great flexibility as a, office, guest room, or flex space. Residents enjoy a meticulously maintained building set on 8.5 beautifully landscaped acres with serene ponds, gardens, and walking paths. Additional highlights include a storage unit, new roof (2018), and heated, secured underground parking. Medina Ridge offers outstanding amenities including the Great Room with fireplace and piano, Players Club, Fitness Center, Library, Solarium, Creative Arts Room, Ridge Room with full kitchen, plus outdoor gathering spaces with firepit and water feature. Heated garage amenities include a car wash station, air station, and workshop. HOA dues include TV, internet, water, garbage, exterior maintenance, lawn care, snow removal, hazard insurance, professional management, and more. Enjoy secure, low-maintenance living in a welcoming and social community. A must-see!
| Price History | |
|---|---|
| 5/19/2026 | Listed $239,000 |
| 6/17/2026 | 4$229,900 |
General Features
| Living Area | 990 |
|---|---|
| Sewer | City Sewer/Connected |
| Heating | Forced Air |
| Cooling | Central Air |
| Roof | Age 8 Years or Less,Asphalt,Pitched |
| Appliances | Dishwasher,Disposal,Freezer,Microwave,Range,Refrigerator,Stainless Steel Appliances |
| HOA Fee | 800 |
| Garage Spaces | 1 |
| Association Fee Includes | Building Exterior,Cable TV,Controlled Access,Hazard Insurance,Internet,Lawn Care,Maintenance Grounds,Parking,Professional Mgmt,Recreation Facility,Sanitation,Shared Amenities,Snow Removal,Water |
| Pool Features | None |
| Year Built | 2005 |
| Levels | One |
| Unit Number | 101 |
| Property Subtype | (CC) Low Rise (3- Levels) |
| Tax Year | 2026 |
| Accessibility | Doors 36 +,Accessible Elevator Installed,Fully Wheelchair,Grab Bars In Bathroom,Hallways 42 +,Door Lever Handles |
| Assoc Fee Paid Per | Monthly |
| County | Hennepin |
| New Construction | No |
| Property Type | Residential |
| Association Amenities | Car Wash,Common Garden,Elevator(s),Fire Sprinkler System,In-Ground Sprinkler System,Lobby Entrance,Other,Patio,Security Building,Security Lighting |
| HOA | Yes |
| Contingency | None |
| Subdivision Name | Medina Ridge Condominiums |
| Directions | Hwy 55 to North 101 take first right onto Clydesdale Trail. (NE corner of Hwy 55 & 101) |
| City | Medina |
| Association Name | Ebenezer Management |
| High School District | Wayzata |
| Zoning Description | Residential-Single Family |
| Lot Size Units | Acres |
| Property Attached Y/N | Yes |
| Land Lease Y/N | No |
| Tax Annual Amount | 2332 |
| Additional Parcels Y/N | No |
| Standard Status | Active |
| Lender Owned | No |
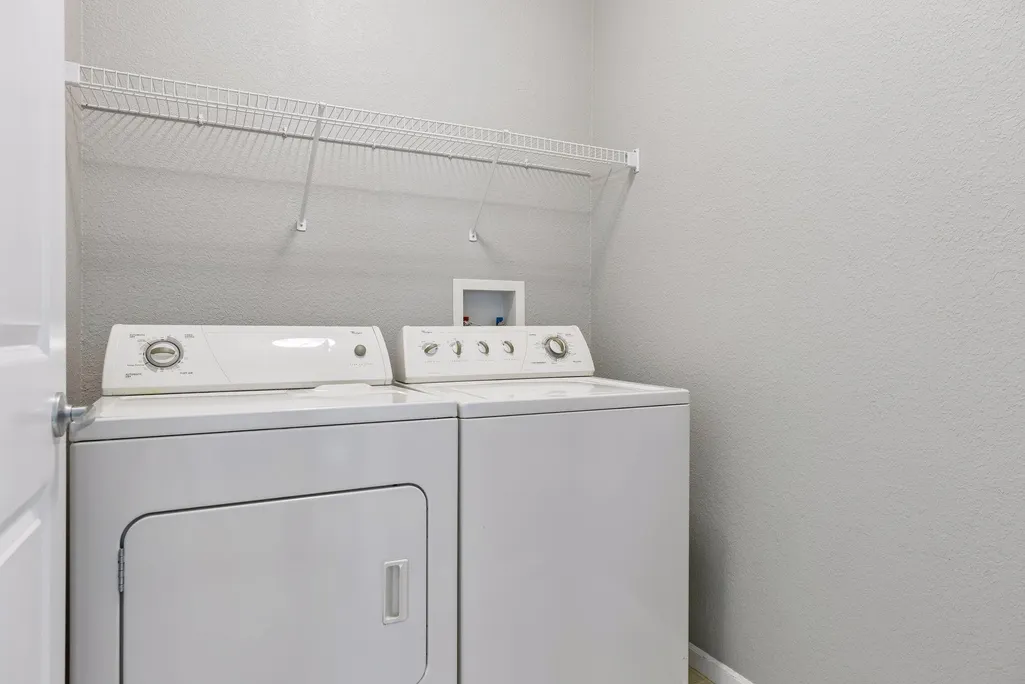
| Amenities Unit | Cable,Ceiling Fan(s),French Doors,Primary Bedroom Walk-In Closet,Main Floor Primary Bedroom,Natural Woodwork,Porch,Washer/Dryer Hookup,Walk-In Closet |
| PostalCity | Hamel |
Interior Features
| Basement | None |
|---|---|
| Basement (Y/N) | No |
| Fireplace Y/N | No |
| Above Grade Finished Area | 990 |
| Half Baths | 1 |
| 3/4 Baths | 1 |
| Laundry Features | Laundry Room,Main Level,In Unit |
| Total Bedrooms | 2 |
| Total Baths | 2 |
| Bath Desc | 3/4 Primary,Main Floor 1/2 Bath |
| Dining Room Description | Eat In Kitchen,Informal Dining Room |
| Fuel | Natural Gas |
Exterior Features
| Fencing | None |
|---|---|
| Parking Features | Assigned,Attached Garage,Asphalt,Floor Drain,Finished Garage,Garage Door Opener,Heated Garage,Insulated Garage,Parking Garage,Parking Lot,Paved Lot,Secured,Shared Garage/Stall,Underground |
| Water Source | City Water/Connected |
| Lot Size Area | 0.022 |
| Building Area Total | 990 |
| Lot Dimensions | Common |
| Waterfront Y/N | No |
| Foundation Area | 990 |
| Road Frontage Type | City Street,Curbs,Paved Streets,Sidewalks,Street Lights |
| Road Responsibility | Public Maintained Road |
Amenities
- Foreclosure
- Views
- Short Sale
- New Construction
- Adult 55+
- Lease To Own
- No HOA Fees
- Furnished
- Primary On Main
- Air Conditioning
- Seller Finance
- Green
- Fixer Upper
- Horse
- Golf
- Fireplace
- Deck
- Garage
- Basement
- Pool
Property vs Single Family Average in 55340
Price
Taxes
Year Built
Visits
 The data relating to real estate for sale on this web site comes in part from the Broker Reciprocity Program of the Regional Multiple Listing Service of Minnesota, Inc. Real estate listings held by brokerage firms other than eXp Realty in Minnesota are marked with the Broker Reciprocity logo or the Broker Reciprocity thumbnail logo (little black
house) and detailed information about them includes the name of the listing brokers.
The data relating to real estate for sale on this web site comes in part from the Broker Reciprocity Program of the Regional Multiple Listing Service of Minnesota, Inc. Real estate listings held by brokerage firms other than eXp Realty in Minnesota are marked with the Broker Reciprocity logo or the Broker Reciprocity thumbnail logo (little black
house) and detailed information about them includes the name of the listing brokers.
