
Views - Primary on Main
















Address
18540 Flamingo Street Nw, Cedar, MN
Price
$ 2,195,000
Property Attributes
- ID#7078011
- TypeSingle Family
- Listing Status Active
- CountyANOKA
- CityCedar
- AreaDziuk Acres
- NeighborhoodDziuk Acres
- Zip55011
- StyleSingle Family
- Year Built2023
- Taxes$ 12545
- Price$ 2,195,000
- Bedrooms6
- Full Bathrooms4
- Half Bathrooms1
- Sqr Footage5034
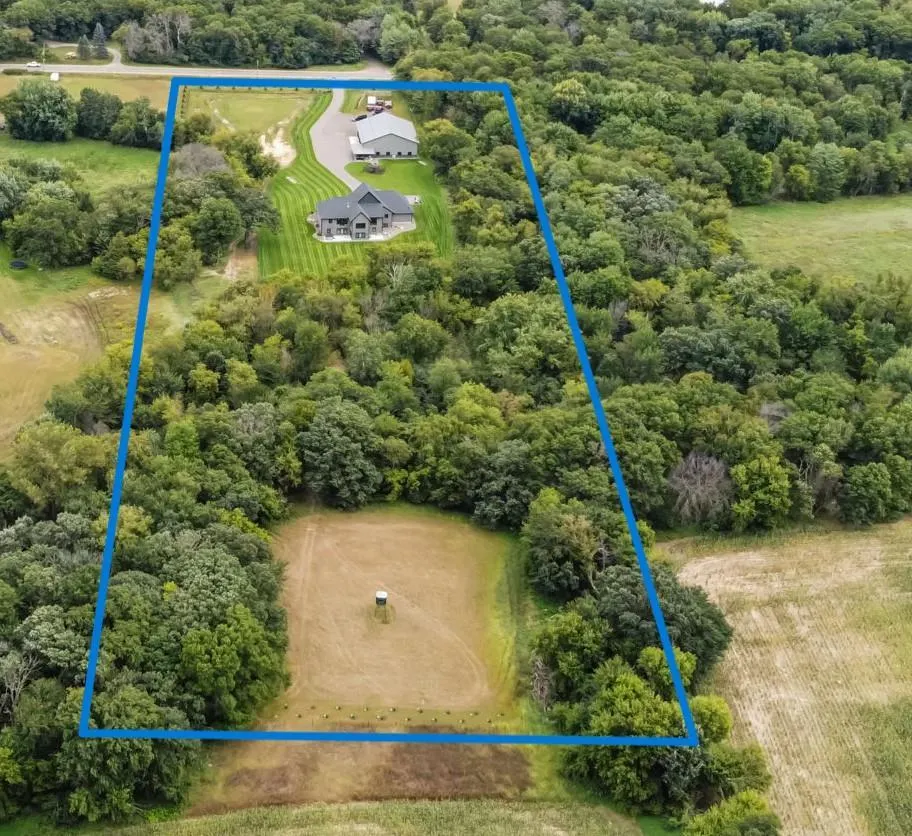
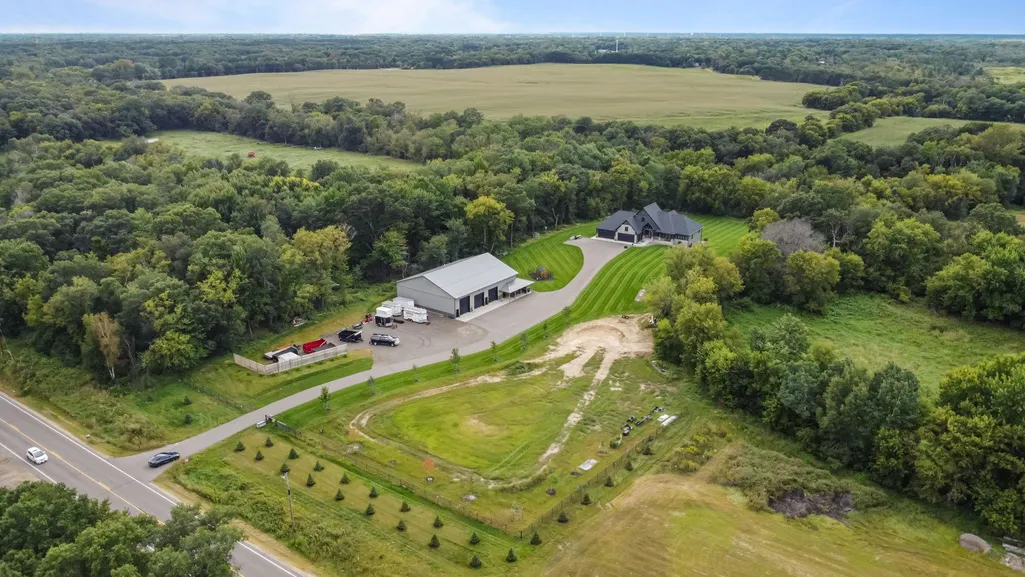
- Lot Size9.12 Acres
Data Source:
Northstar MLS (NSTAR)
Property Description
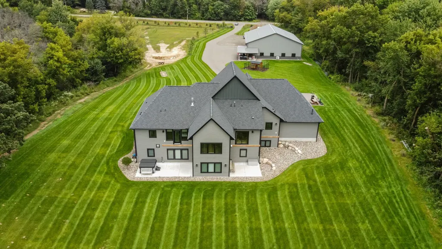
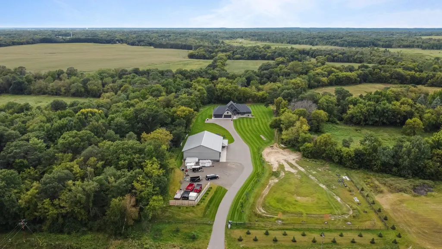
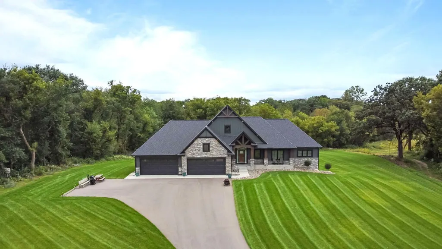
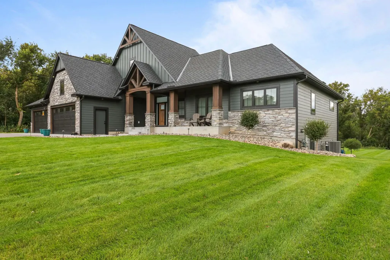
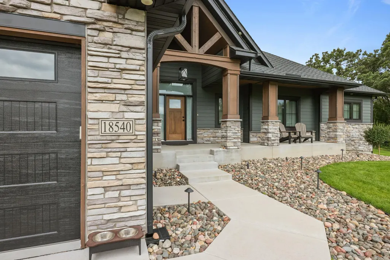
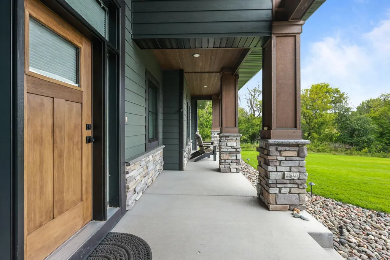
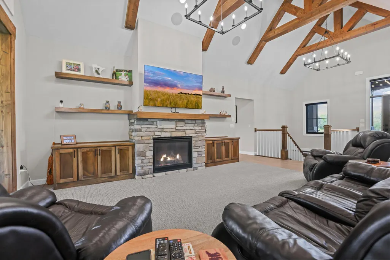
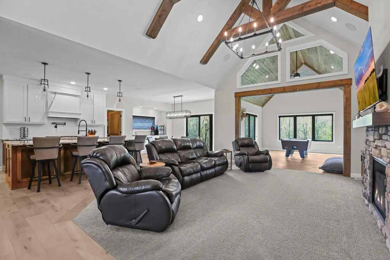
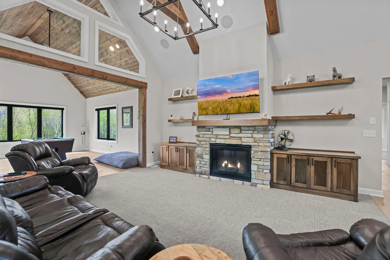
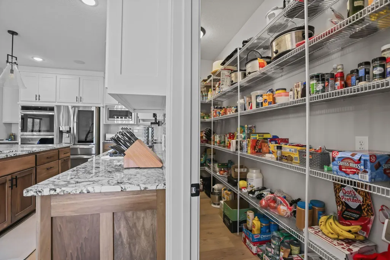
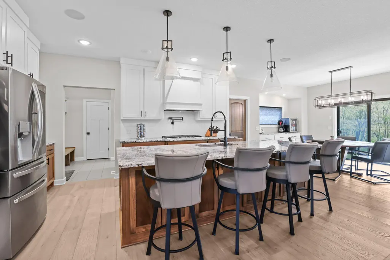
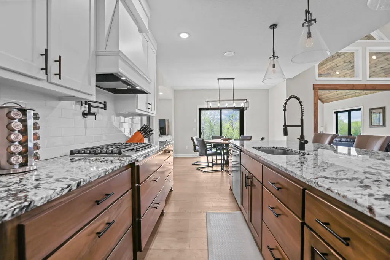
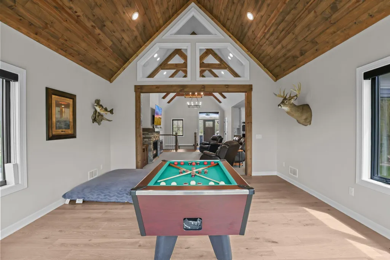
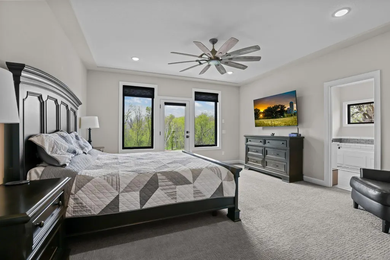
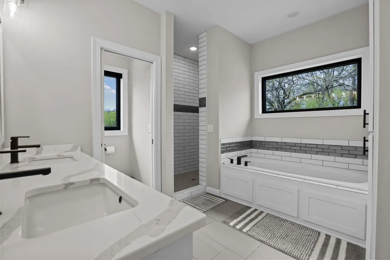
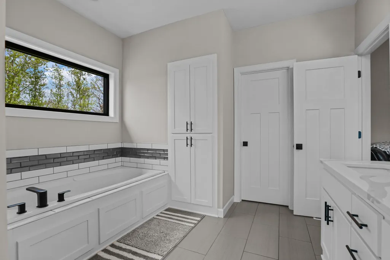
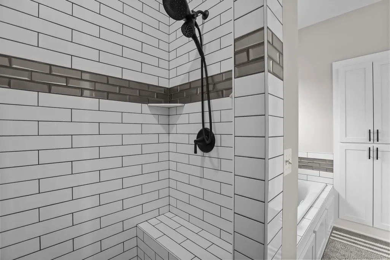
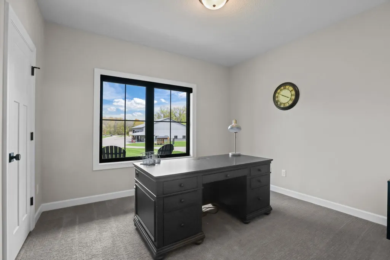
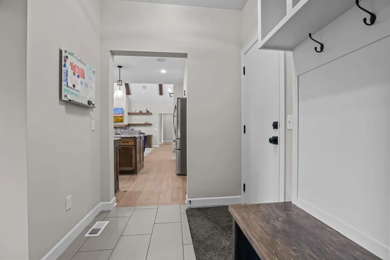
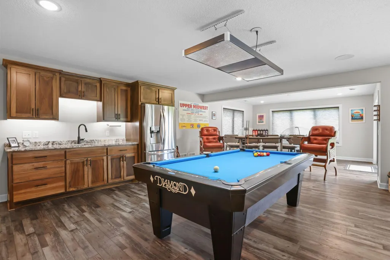
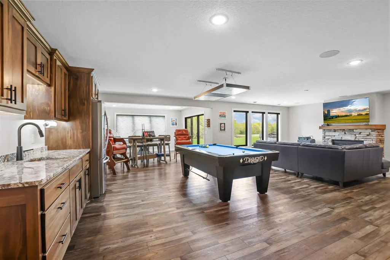
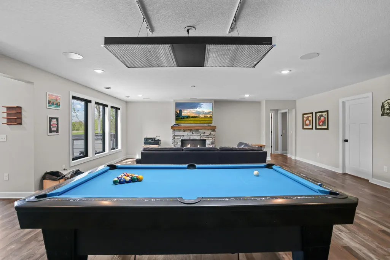
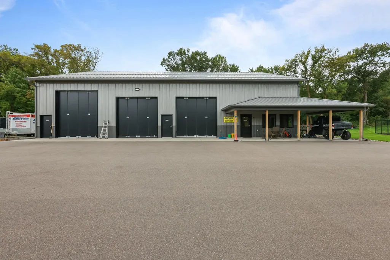
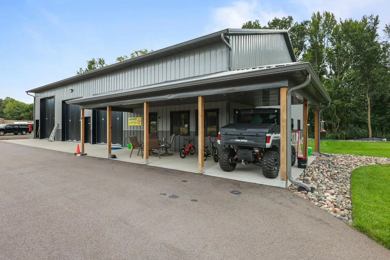
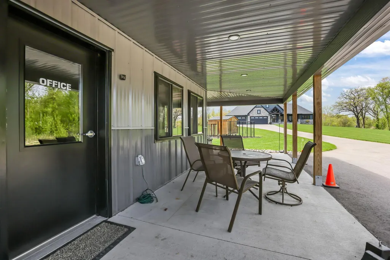
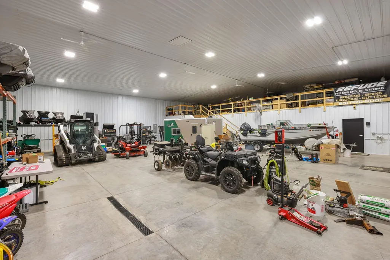
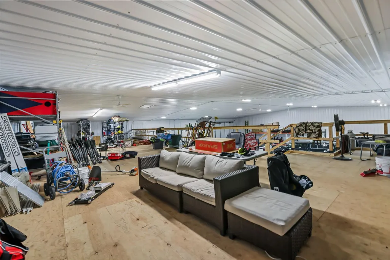
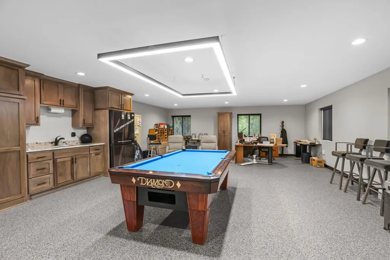
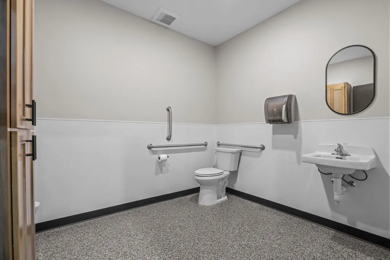
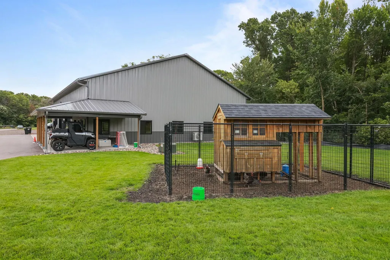
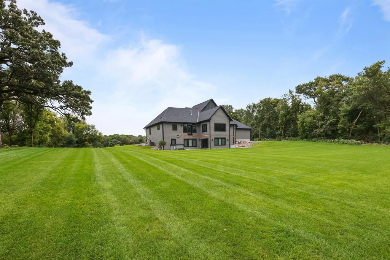
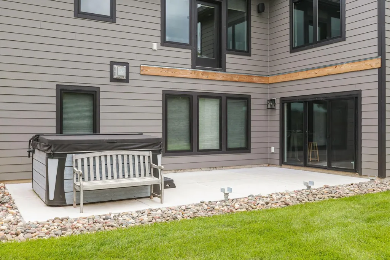
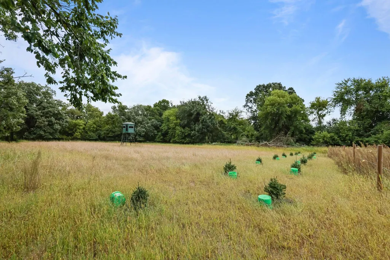
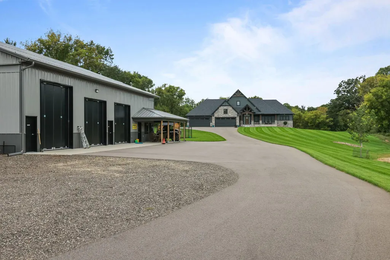
Welcome to a true estate property where stunning acreage, exceptional craftsmanship, and an impressive outbuilding come together in perfect harmony. Nestled on over 9 private acres surrounded by mature trees and a peaceful, winding creek, this extraordinary custom-built Craftsman-style rambler offers a rare fusion of natural beauty, refined living, and unmatched functionality. Designed with both style and function in mind, the home features six spacious bedrooms, a dedicated office, and thoughtfully curated details throughout, from in-floor heating to striking custom wood beams to the 6+ car attached garage. The heart of the home is a beautifully appointed kitchen showcasing a 10-foot granite center island, abundant custom cabinetry, and seamless flow for entertaining. The owner's suite is a serene retreat, offering picturesque backyard views and patio doors leading to a future deck. Its spa-like ensuite boasts tiled floors, dual granite vanities, and a separate tiled shower. Equally impressive is the expansive 60x80 heated shop, truly a standout feature. Complete with an office, bathroom, kitchenette, in-floor heat, and a generous second-level storage area, it's designed to accommodate work, hobbies, or recreation. Three horizontal tri-fold garage doors with 12 and 14-foot clearances provide easy access for large vehicles, equipment, or toys. Whether you're seeking a private retreat, a functional estate, or a place to work and play, this extraordinary property delivers it all. Schedule your private tour and experience it for yourself.
| Price History | |
|---|---|
| 5/20/2026 | Listed $2,495,000 |
| 6/9/2026 | 5$2,395,000 |
| 6/29/2026 | 9$2,195,000 |
General Features
| Living Area | 5034 |
|---|---|
| Sewer | Septic System Compliant - Yes,Tank with Drainage Field |
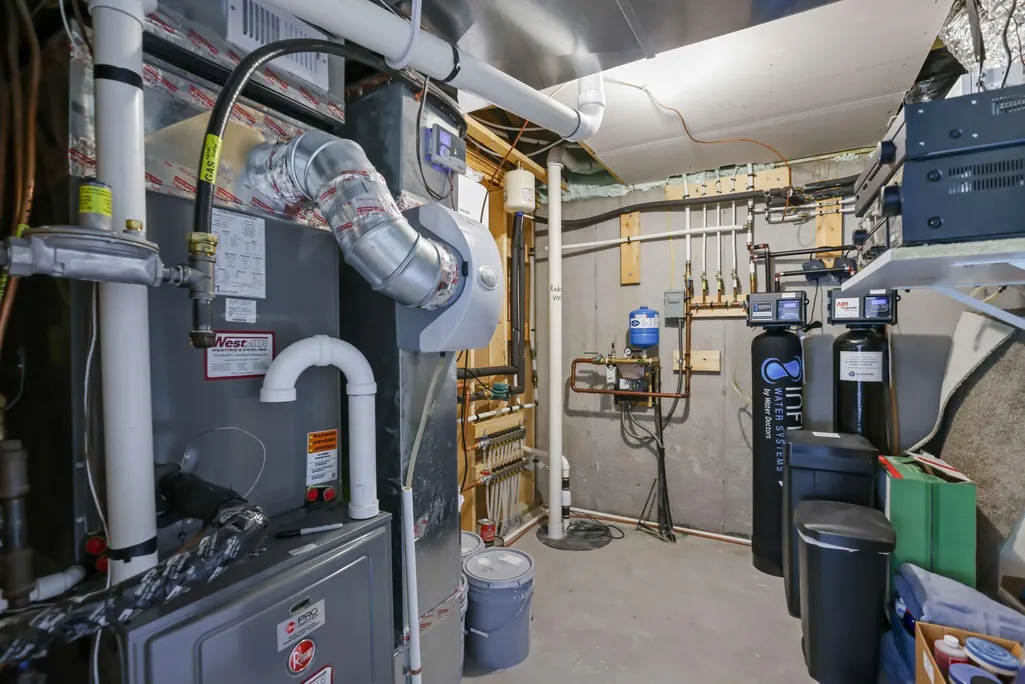
| Heating | Boiler,Forced Air,Fireplace(s),In-Floor Heating,Radiant,Zoned |
| Cooling | Central Air,Ductless Mini-Split,Zoned |
| Roof | Age 8 Years or Less |
| Appliances | Air-To-Air Exchanger,Cooktop,Dishwasher,Double Oven,Dryer,Exhaust Fan,Humidifier,Water Filtration System,Microwave,Refrigerator,Tankless Water Heater,Wall Oven,Washer,Water Softener Owned |
| Garage Spaces | 6 |
| Year Built | 2023 |
| Electric | 200+ Amp Service |
| Levels | One |
| Property Subtype | Single Family |
| Tax Year | 2026 |
| Accessibility | No Stairs Internal |
| County | Anoka |
| New Construction | No |
| Property Type | Residential |
| HOA | No |
| Contingency | None |
| Subdivision Name | Dziuk Acres |
| Other Structures | Garage(s),Chicken Coop/Barn,Hot Tub,Pole Building,Workshop |
| Full Baths | 4 |
| Directions | Hanson Blvd North to Property on West Side. |
| City | Cedar |
| High School District | St. Francis |
| Zoning Description | Residential-Single Family |
| Lot Size Units | Acres |
| Property Attached Y/N | No |
| Land Lease Y/N | No |
| Tax Annual Amount | 12545 |
| Additional Parcels Y/N | No |
| Virtual Tour | https://wellcomemat.com/embed/5ggrcf1776081ml17?mls=1 |
| Standard Status | Active |
| Lender Owned | No |
| Amenities Unit | Ceiling Fan(s),Exercise Room,French Doors,Hot Tub,Kitchen Center Island,Kitchen Window,Primary Bedroom Walk-In Closet,Main Floor Primary Bedroom,Natural Woodwork,Patio,Paneled Doors,Porch,Security Sy |
| PostalCity | Cedar |
Interior Features
| Basement | Block,Drain Tiled,Drainage System,Finished,Full,Tile Shower,Walkout |
|---|---|
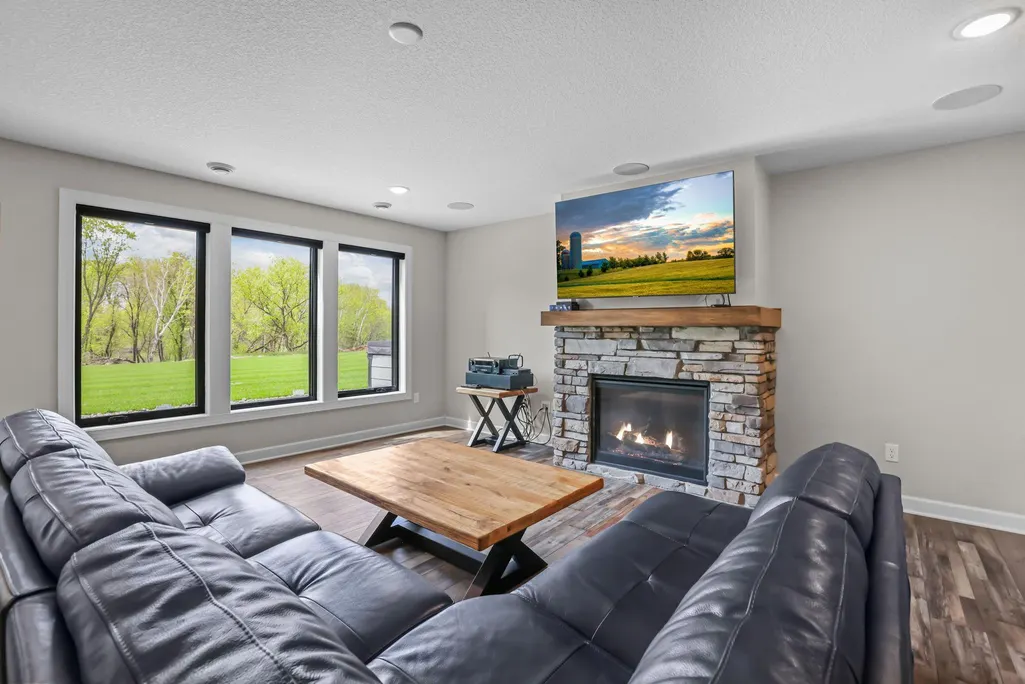
| Total Fireplaces | 2 |
| Fireplace Features | Family Room,Gas,Living Room,Stone |
| Basement (Y/N) | Yes |
| Fireplace Y/N | Yes |
| Above Grade Finished Area | 2554 |
| Half Baths | 1 |
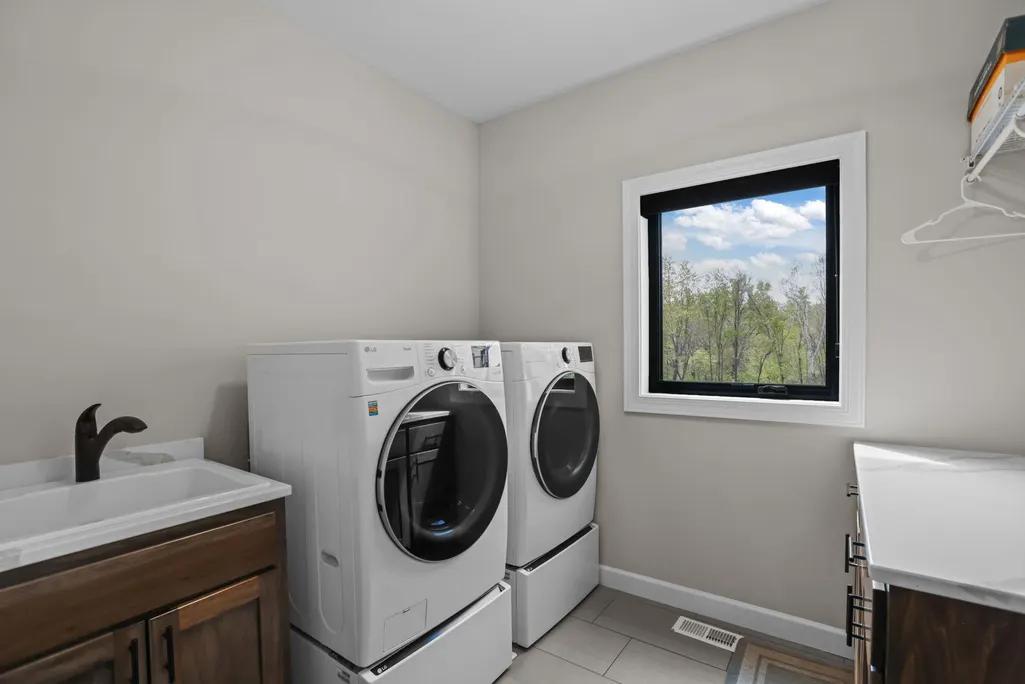
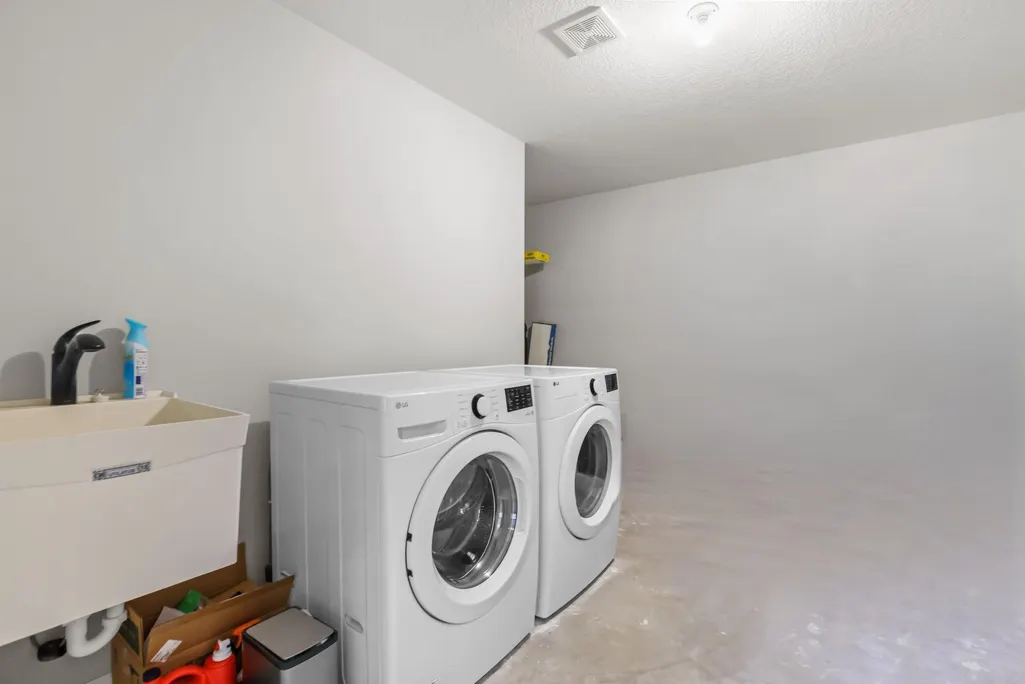
| Laundry Features | Lower Level,Laundry Room,Main Level,Sink |
| Total Bedrooms | 6 |
| Below Grade Finished Area | 2480 |
| Total Baths | 5 |
| Bath Desc | Two Basement Baths,Double Sink,Bathroom Ensuite,Full Primary,Full Basement,Private Primary,Main Floor 1/2 Bath,Main Floor Full Bath,Separate Tub & Shower,Jetted Tub,Walk-In Shower Stall |
| Dining Room Description | Breakfast Bar,Breakfast Area,Informal Dining Room,Kitchen/Dining Room |
| Fuel | Natural Gas |
| Garage Dimensions | 44x43 |
| Garage Door Width | 14 |
| Garage Square Feet | 1562 |
Exterior Features
| Fencing | Chain Link,Privacy |
|---|---|
| Parking Features | Attached Garage,Detached Garage,Asphalt,Electric Vehicle Charging Station(s),Finished Garage,Gravel,Heated Garage,Insulated Garage,Multiple Garages,Paved Lot |
| Lot Features | Tree Coverage - Medium,Underground Utilities |
| Water Source | 4-Inch Submersible,Well |
| Lot Size Area | 9.12 |
| Building Area Total | 5108 |
| Lot Dimensions | 300x1261x330x1262 |
| Waterfront Y/N | No |
| Foundation Area | 2554 |
| Road Frontage Type | County Road,Paved Streets |
| Road Responsibility | Public Maintained Road |
Amenities
- Foreclosure
- Views
- Short Sale
- New Construction
- Adult 55+
- Lease To Own
- No HOA Fees
- Furnished
- Primary On Main
- Air Conditioning
- Seller Finance
- Green
- Fixer Upper
- Horse
- Golf
- Fireplace
- Deck
- Garage
- Basement
- Pool
Property vs Single Family Average in 55011
Price
Taxes
Year Built
Visits
 The data relating to real estate for sale on this web site comes in part from the Broker Reciprocity Program of the Regional Multiple Listing Service of Minnesota, Inc. Real estate listings held by brokerage firms other than eXp Realty in Minnesota are marked with the Broker Reciprocity logo or the Broker Reciprocity thumbnail logo (little black
house) and detailed information about them includes the name of the listing brokers.
The data relating to real estate for sale on this web site comes in part from the Broker Reciprocity Program of the Regional Multiple Listing Service of Minnesota, Inc. Real estate listings held by brokerage firms other than eXp Realty in Minnesota are marked with the Broker Reciprocity logo or the Broker Reciprocity thumbnail logo (little black
house) and detailed information about them includes the name of the listing brokers.
