
Views
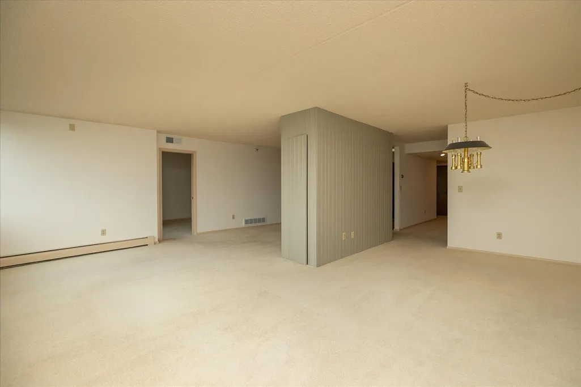
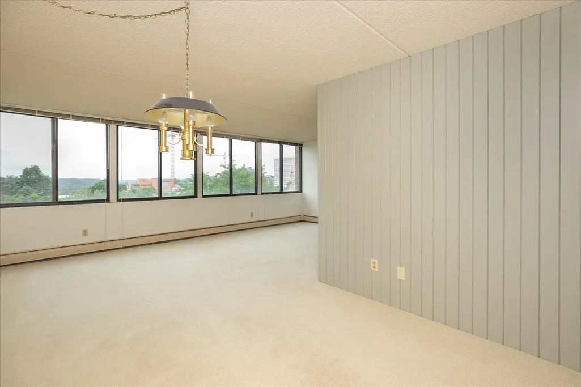
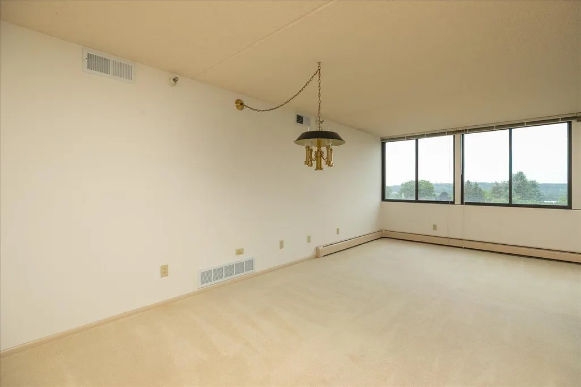
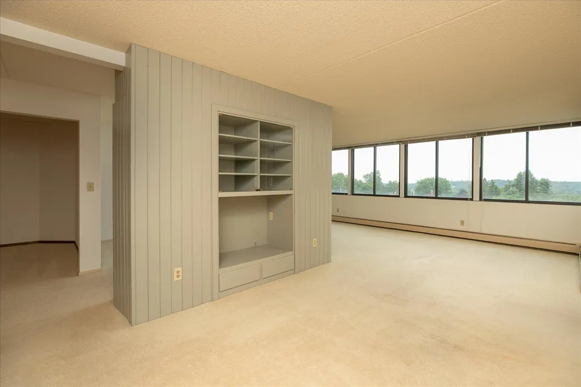
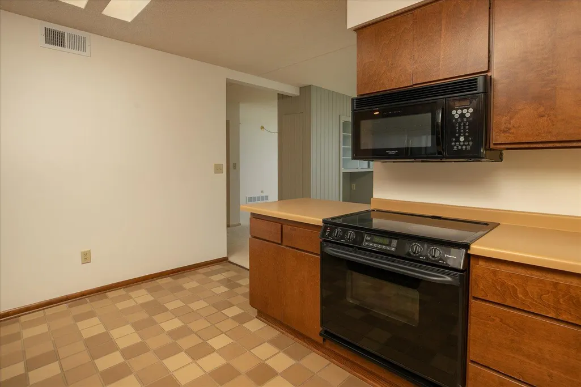
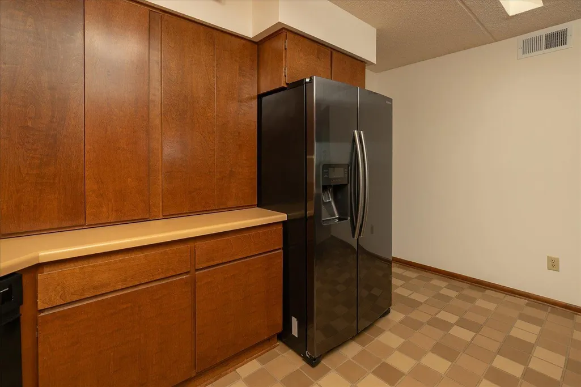
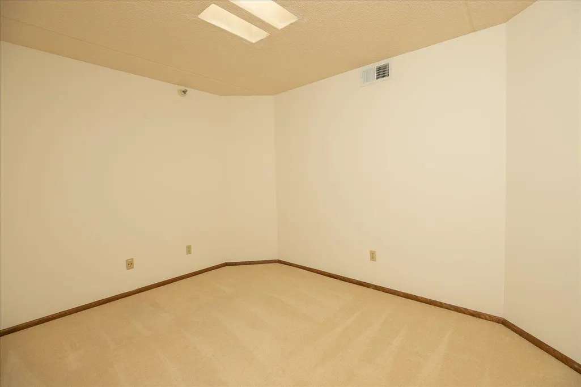
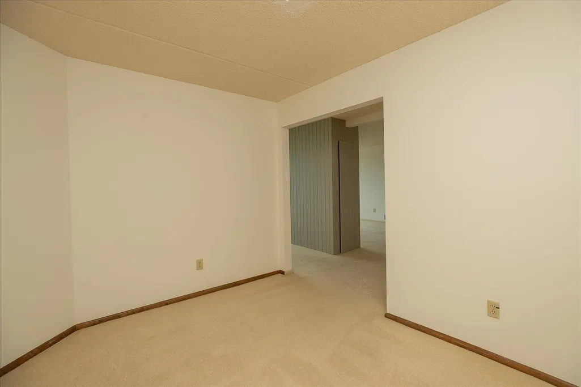
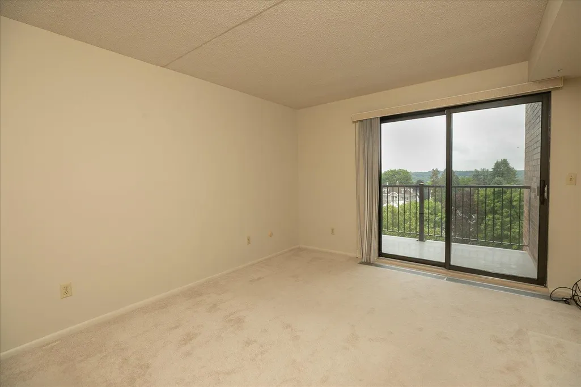
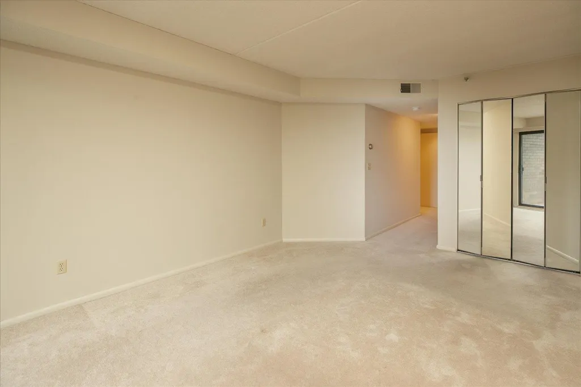
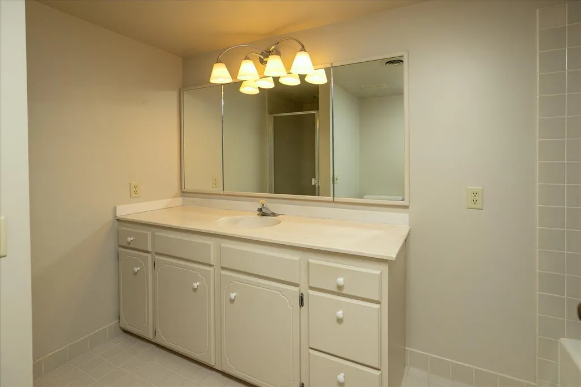
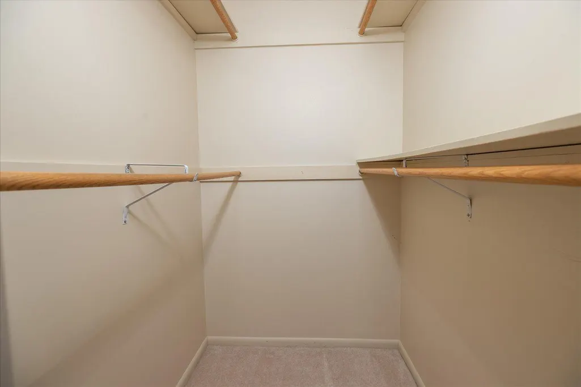
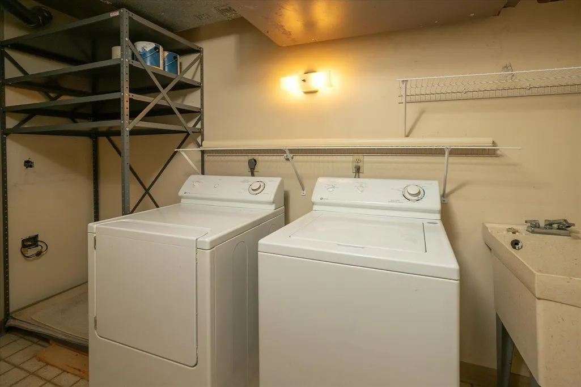
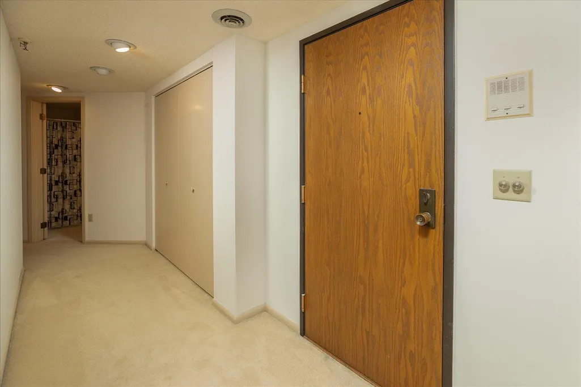
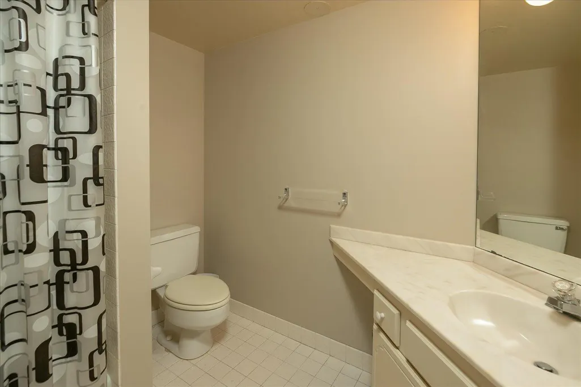
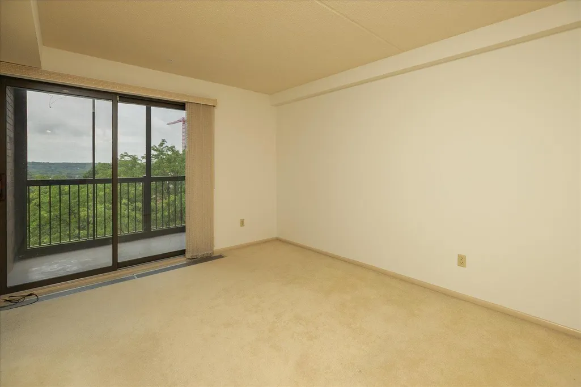
Address
600 4th Street Sw # 605, Rochester, MN
Price
$ 325,000
Property Attributes
- ID#7094228
- TypeSingle Family
- Listing Status Active
- CountyOLMSTED
- CityRochester
- AreaHigh Point Condos
- NeighborhoodHigh Point Condos
- Zip55902
- Style(CC) High Rise (4+ Levels)
- Year Built1979
- Taxes$ 4714
- Price$ 325,000
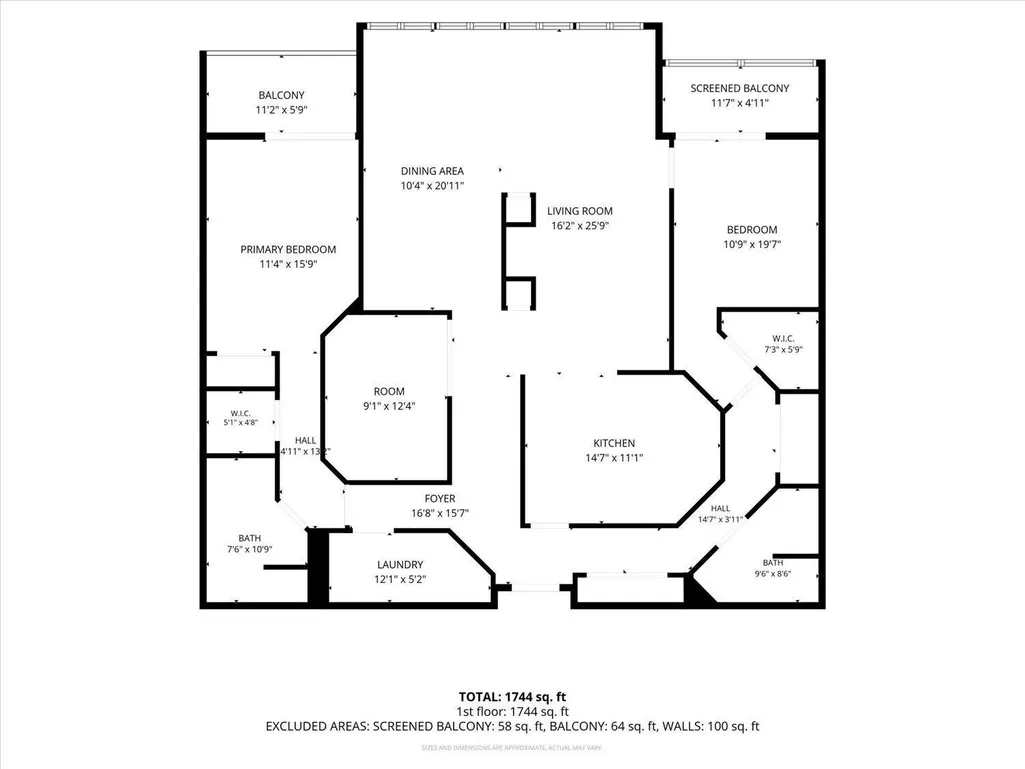
- Bedrooms2
- Full Bathrooms2
- Half Bathrooms0
- Sqr Footage1878
- Lot Size0.045 Acres
Data Source:
Northstar MLS (NSTAR)
Property Description
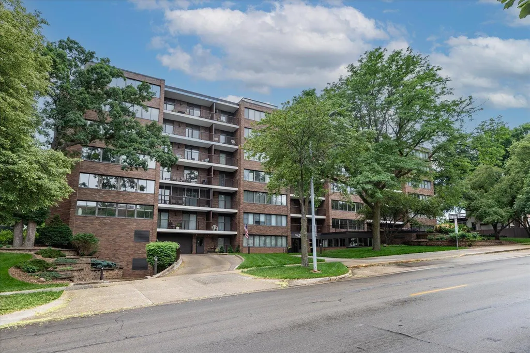
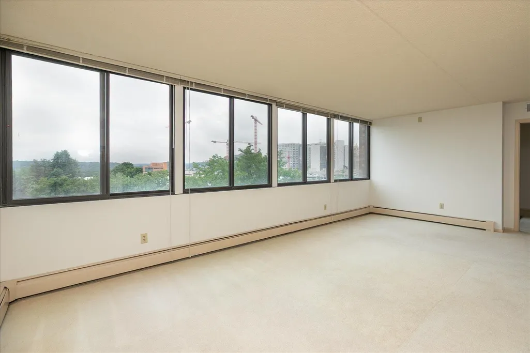
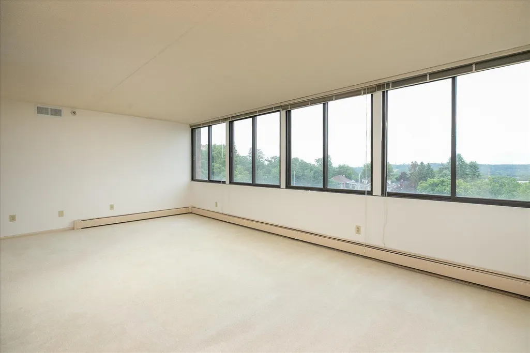
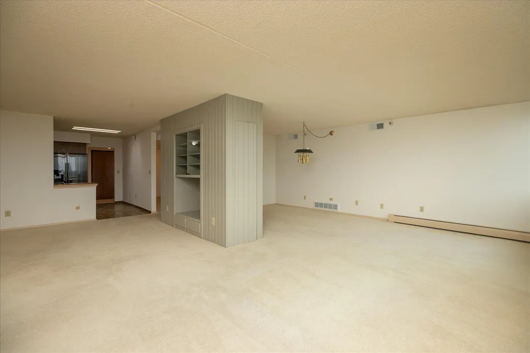
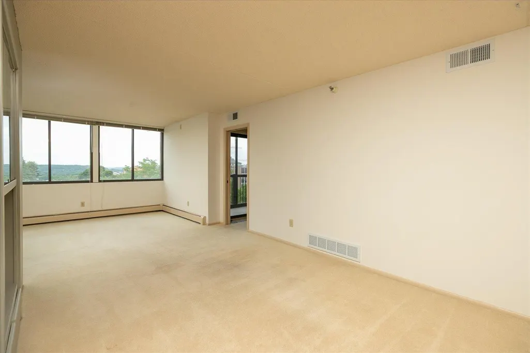
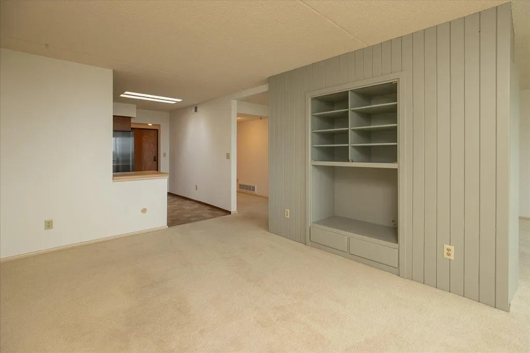
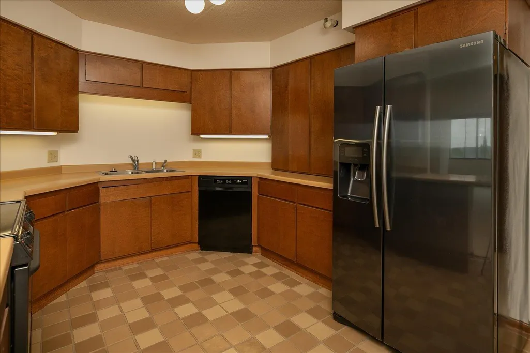
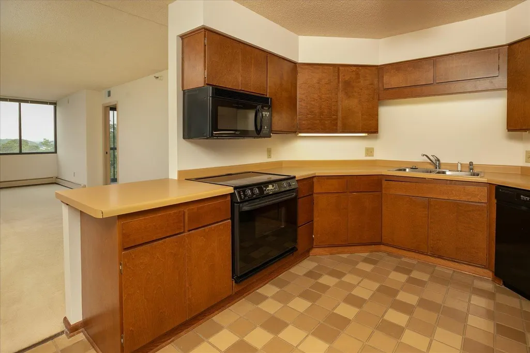
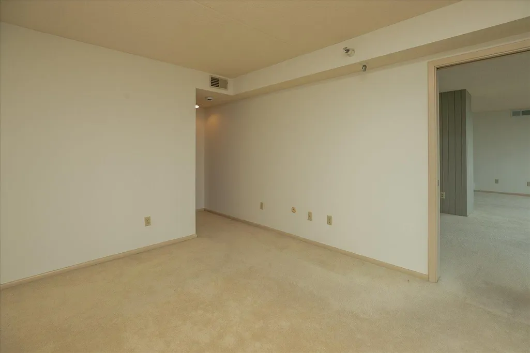
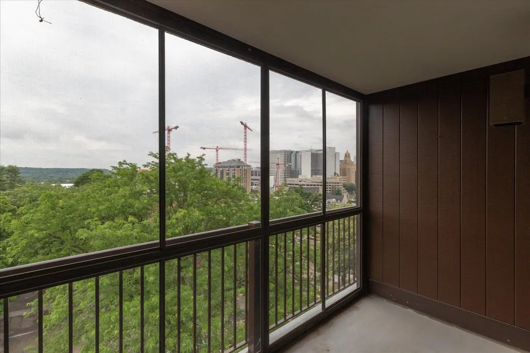
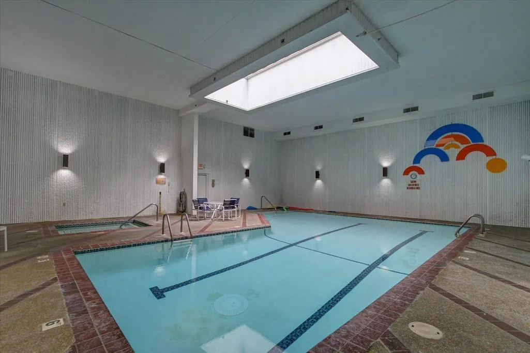
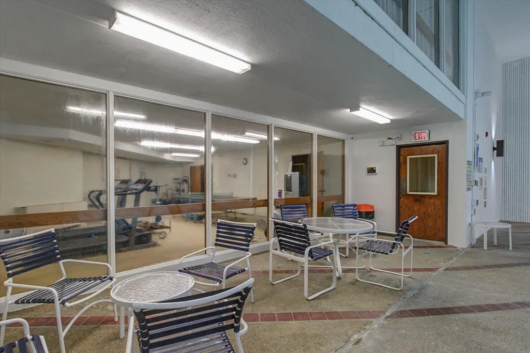
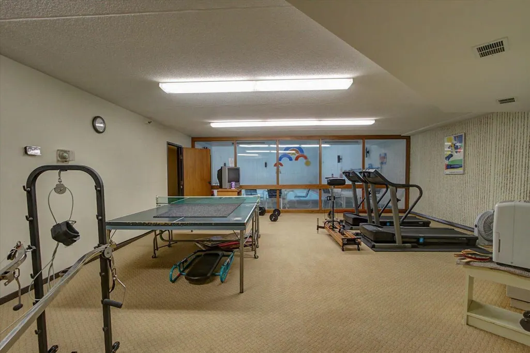
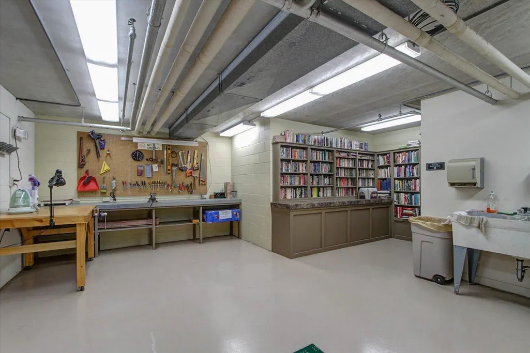
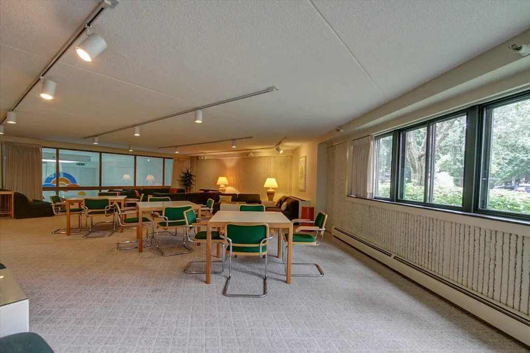
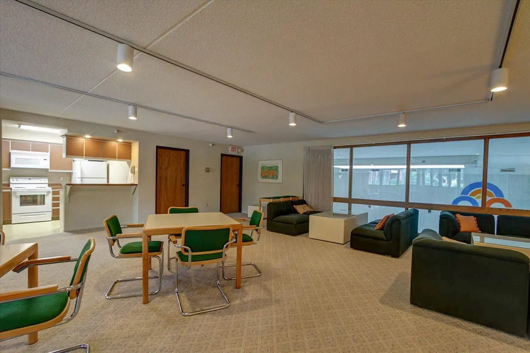
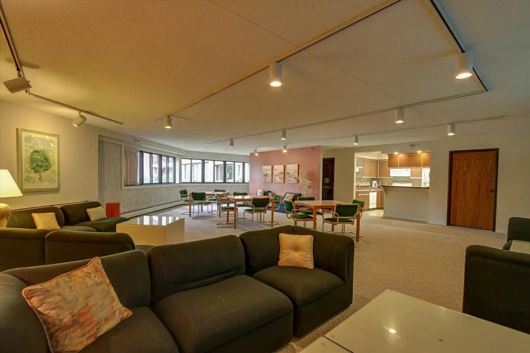
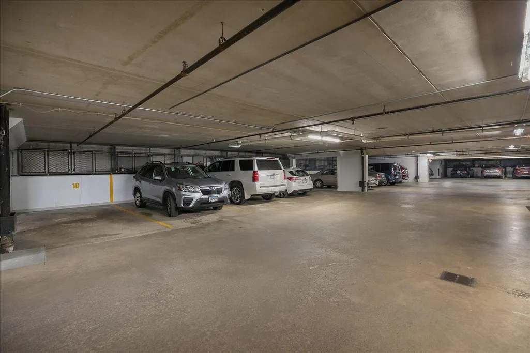
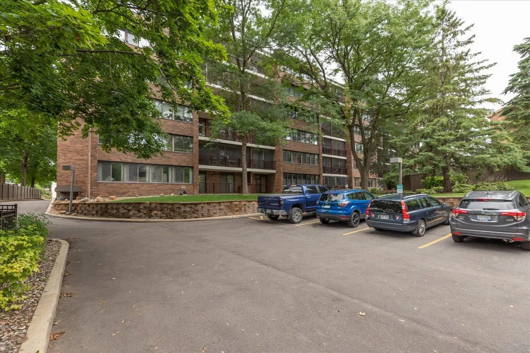
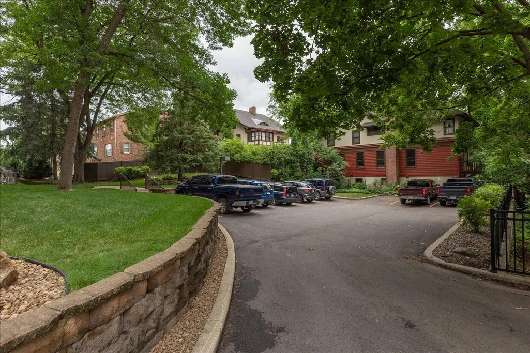
Enjoy this stunning north-facing top-floor condo with breathtaking city skyline views and abundant natural light from skylights. This spacious urban retreat features two bedrooms, each with walk-in closets and private balconies, perfect for enjoying downtown living. Located in the heart of the expanding downtown area, professionals will appreciate the convenience and security of this prime location. Amenities include an indoor pool, hot tub, sauna, and fully equipped fitness center, offering luxurious lifestyle. Two premium garage stalls on the upper level add even more value to this modern city condo. Ideal for those seeking a vibrant urban life with comfort and style. Completed in 1979, High Point Condominiums stand as a fixture in Rochester's Historic Southwest neighborhood. This 6-story building houses 48 units, offering residents a prime location near downtown and the renowned Mayo Clinic campus. Situated in an area known for its century-old homes and strong ties to the medical community, High Point provides a blend of modern living and historic charm. The building's simple, functional design blends seamlessly with the surrounding architecture. North-facing units provide residents with panoramic views of downtown Rochester and the picturesque Zumbro River Valley.
| Elementary School | Middle School | High School |
|---|---|---|
| Folwell Elementary School | John Adams Middle School | Mayo High School |
| Price History | |
|---|---|
| 6/16/2026 | Listed $325,000 |
General Features
| Living Area | 1878 |
|---|---|
| Sewer | City Sewer/Connected |
| Heating | Baseboard,Boiler |
| Cooling | Central Air |
| Roof | Age Over 8 Years |
| Appliances | Dishwasher,Disposal,Dryer,Freezer,Microwave,Range,Refrigerator,Washer |
| HOA Fee | 1194 |
| Garage Spaces | 2 |
| Association Fee Includes | Air Conditioning,Building Exterior,Cable TV,Controlled Access,Gas,Hazard Insurance,Heating,Internet,Lawn Care,Maintenance Grounds,Professional Mgmt,Sanitation,Security System,Shared Amenities,Snow Re |
| Pool Features | Heated,Indoor |
| Construction Materials | Block,Brick |
| Year Built | 1979 |
| Electric | 150 Amp Service |
| Levels | One |
| Unit Number | 605 |
| Property Subtype | (CC) High Rise (4+ Levels) |
| Tax Year | 2026 |
| Accessibility | None |
| Additional Parcels Description | 640221009546 |
| Assoc Fee Paid Per | Monthly |
| County | Olmsted |
| New Construction | No |
| Property Type | Residential |
| Association Amenities | Concrete Floors & Walls,Elevator(s),Fire Sprinkler System,Hot Tub,In-Ground Sprinkler System,Lobby Entrance,Sauna,Security Building |
| HOA | Yes |
| Contingency | None |
| Subdivision Name | High Point Condos |
| Full Baths | 2 |
| Directions | 4th St SW. |
| High School | Mayo |
| City | Rochester |
| Association Name | Paramark Management Company |
| High School District | Rochester |
| Zoning Description | Residential-Single Family |
| Lot Size Units | Acres |
| Elementary School | Folwell |
| Property Attached Y/N | Yes |
| Land Lease Y/N | No |
| Tax Annual Amount | 4714 |
| Middle/Junior High School | John Adams |
| Additional Parcels Y/N | Yes |
| Standard Status | Active |
| Lender Owned | No |
| Amenities Unit | Balcony,Exercise Room,Hot Tub,Intercom System,Indoor Sprinklers,Primary Bedroom Walk-In Closet,Panoramic View,Sauna,Security System,Skylight,In-Ground Sprinkler,Walk-In Closet |
| PostalCity | Rochester |
Interior Features
| Basement | Block,Storage/Locker |
|---|---|
| Basement (Y/N) | Yes |
| Fireplace Y/N | No |
| Above Grade Finished Area | 1878 |
| Laundry Features | In Unit |
| Total Bedrooms | 2 |
| Total Baths | 2 |
| Bath Desc | Bathroom Ensuite,Main Floor Full Bath |
| Dining Room Description | Informal Dining Room |
| Fuel | Natural Gas |
Exterior Features
| Parking Features | Guest Parking,Heated Garage,Underground |
|---|---|
| Lot Features | Public Transit (w/in 6 blks),Tree Coverage - Light |
| Water Source | City Water/Connected |
| Lot Size Area | 0.045 |
| Building Area Total | 1878 |
| Lot Dimensions | common |
| Waterfront Y/N | No |
| Foundation Area | 1878 |
| Road Frontage Type | City Street,Sidewalks |
Amenities
- Foreclosure
- Views
- Short Sale
- New Construction
- Adult 55+
- Lease To Own
- No HOA Fees
- Furnished
- Primary On Main
- Air Conditioning
- Seller Finance
- Green
- Fixer Upper
- Horse
- Golf
- Fireplace
- Deck
- Garage
- Basement
- Pool
Property vs Single Family Average in 55902
Price
Taxes
Year Built
Visits
In The Neighborhood
Reduced
Rochester
$ 469,900
- Type
- Single Family
- Size
- 1,954 SqFt
- Rooms
- 3 Beds + 3 Baths
 Re/Max Results
Reduced
Rochester
$ 550,000
- Type
- Single Family
- Size
- 1,954 SqFt
- Rooms
- 2 Beds + 2 Baths
Coldwell Banker Realty
Reduced
Rochester
$ 459,900
- Type
- Single Family
- Size
- 1,945 SqFt
- Rooms
- 2 Beds + 2 Baths
Re/Max Results
