
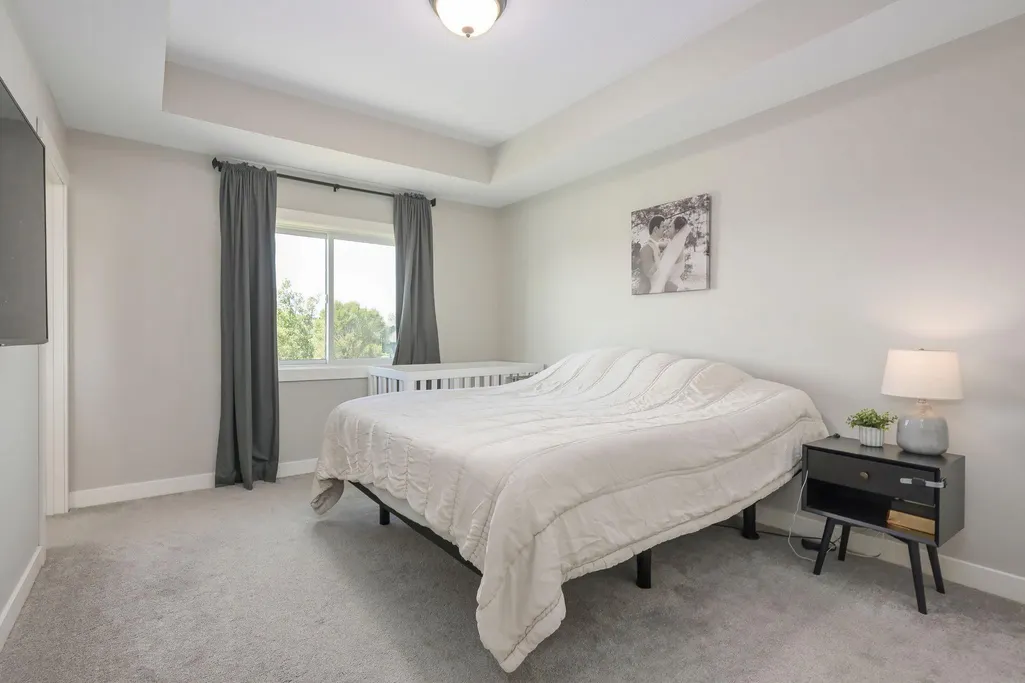
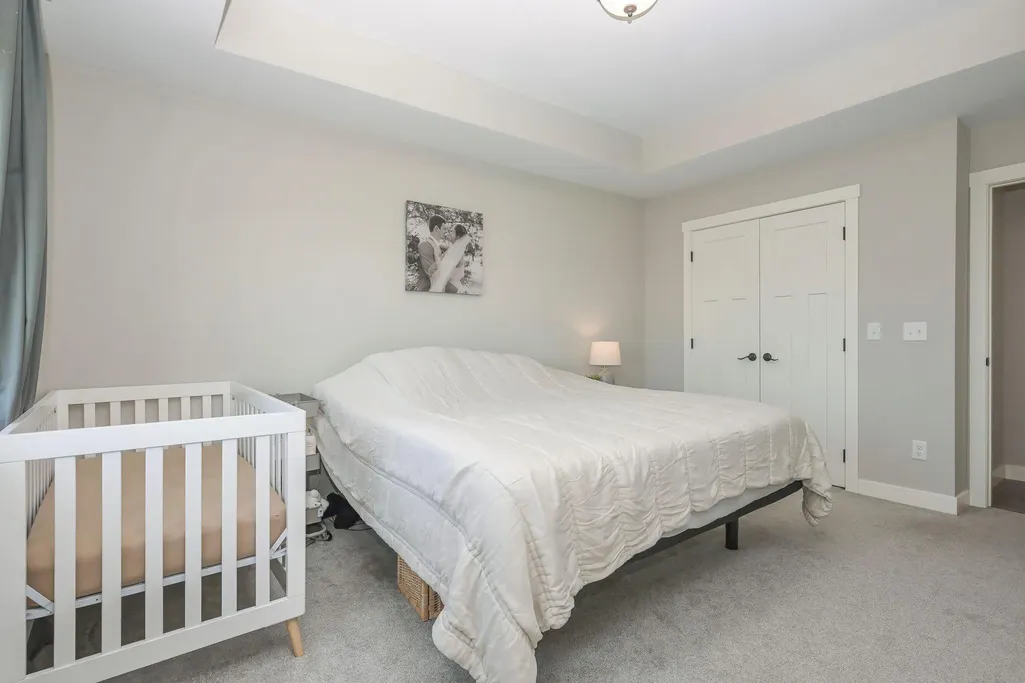
Price Reduction - Primary on Main
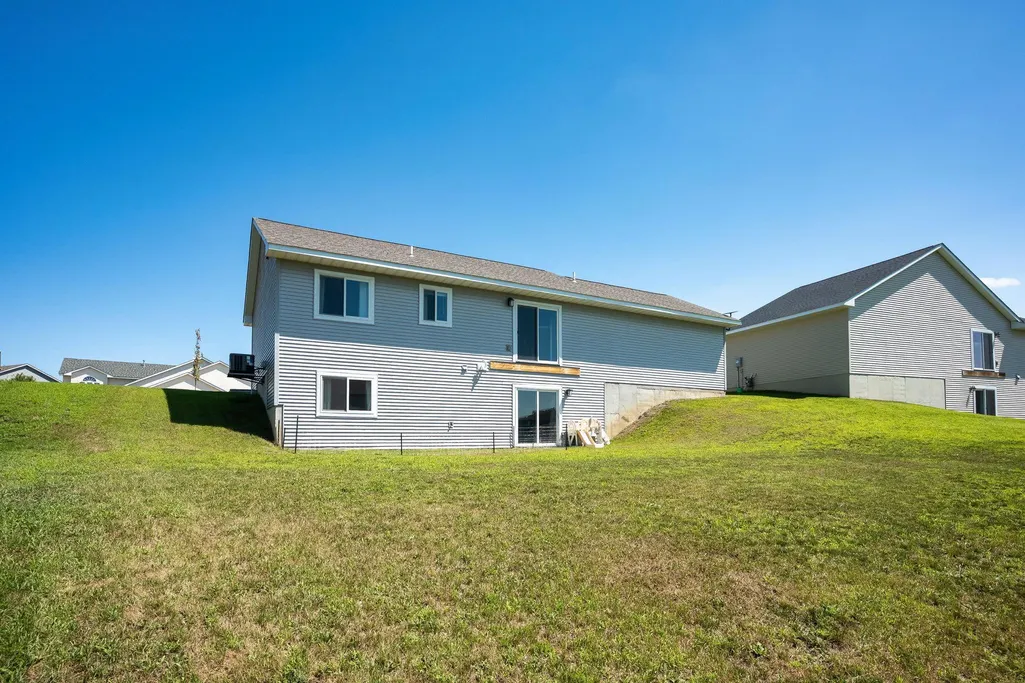
Address
844 Jack Pine Trail, Somerset, WI
Price
$ 375,000
Property Attributes
- ID#7113326
- TypeSingle Family
- Listing Status Active
- CountySAINT CROIX
- CitySomerset
- AreaRiverhills Add 01
- NeighborhoodRiverhills Add 01
- Zip54025
- StyleSingle Family
- Year Built2021
- Taxes$ 4457
- Price$ 375,000
- Bedrooms2
- Full Bathrooms2
- Half Bathrooms0
- Sqr Footage1135
- Lot Size0.262 Acres
Data Source:
Northstar MLS (NSTAR)
Property Description
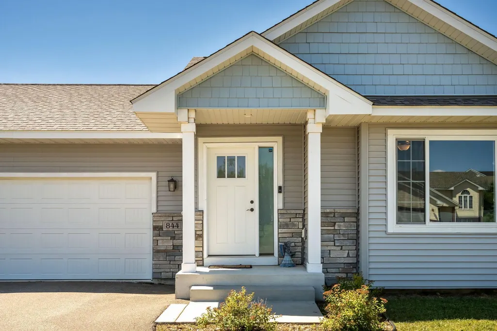
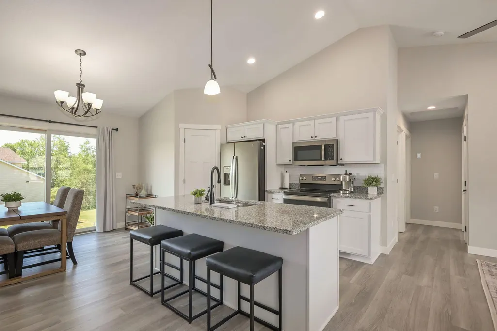
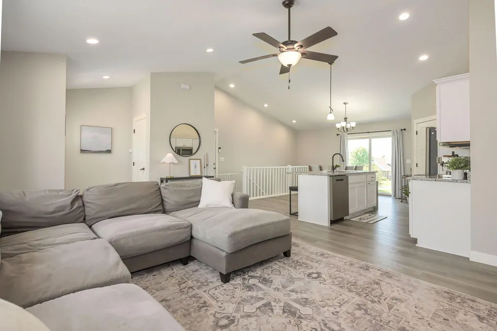
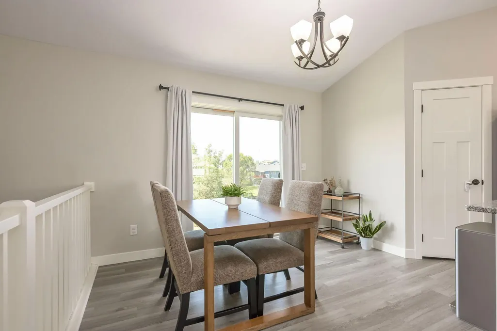
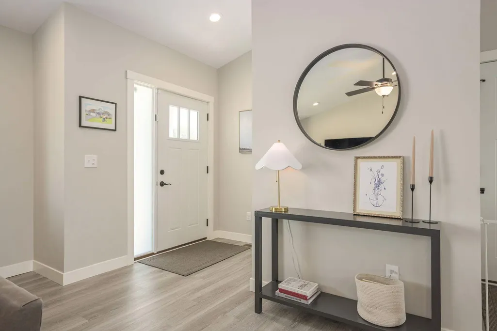
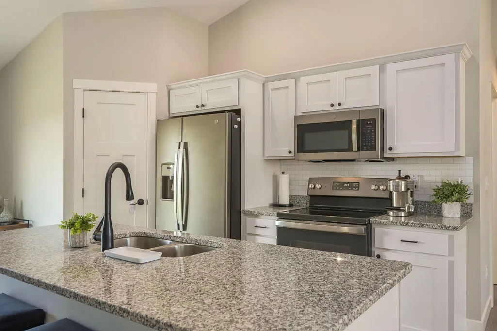
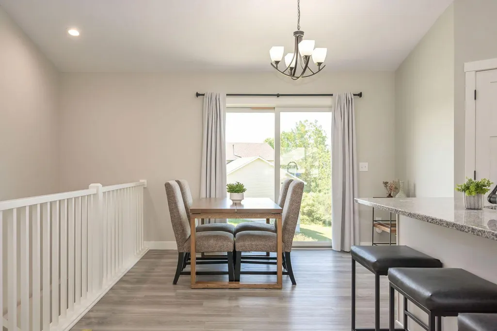
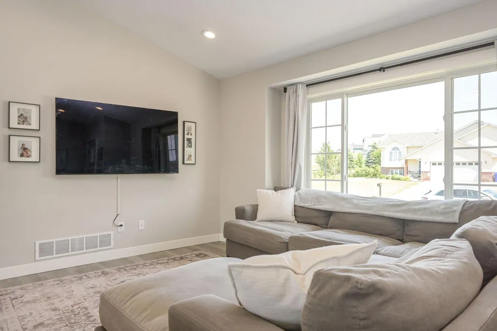
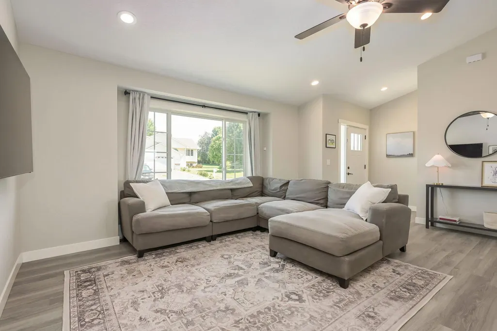
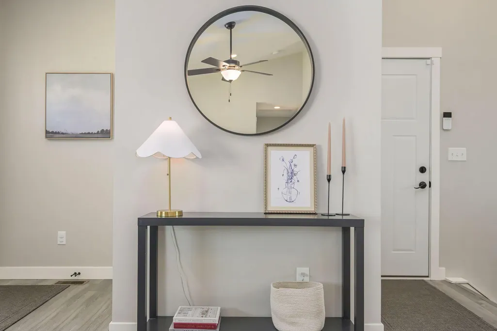
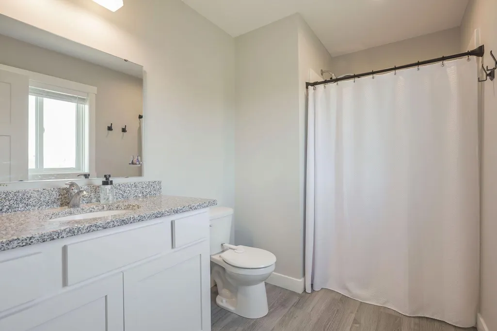
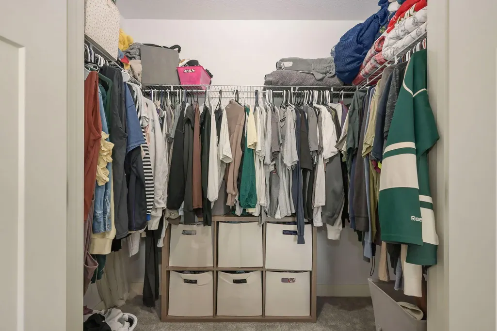
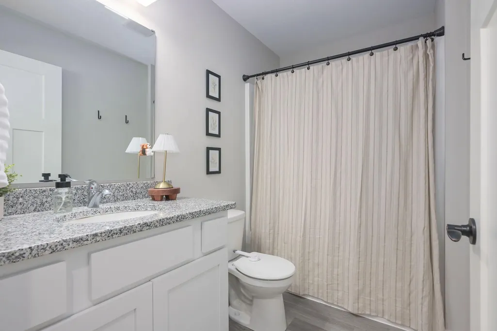
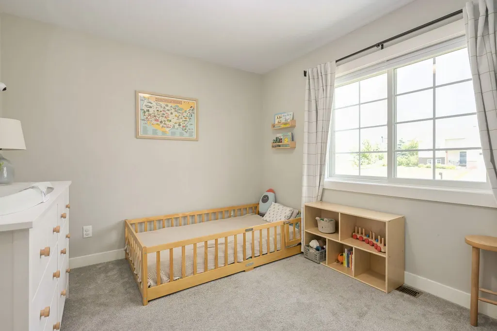
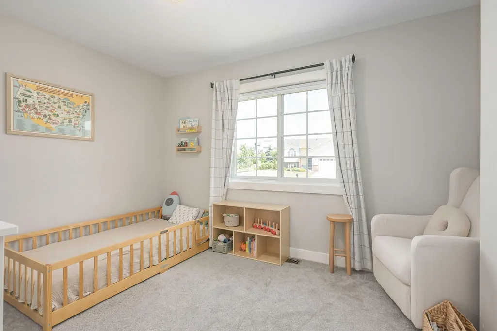
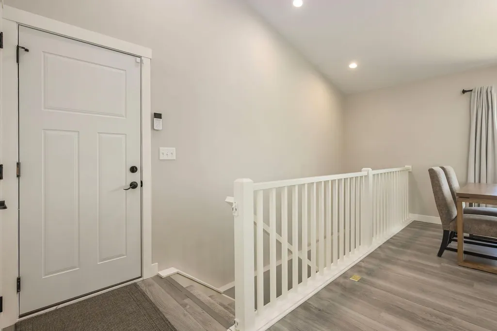
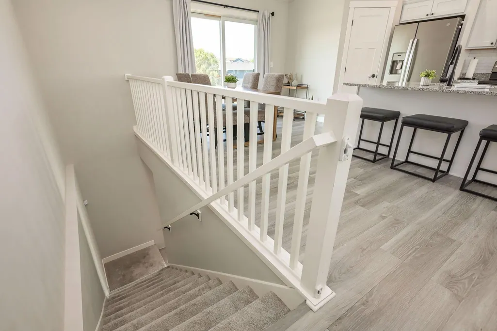
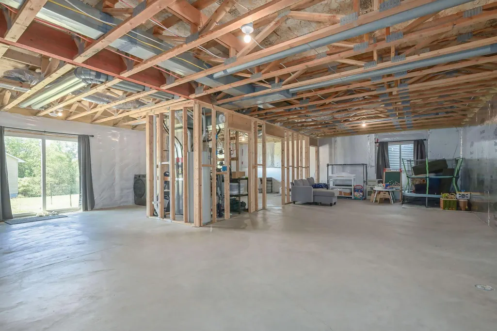
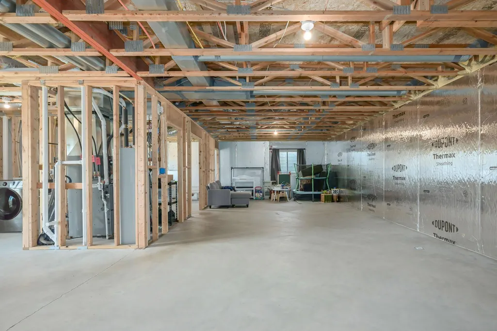
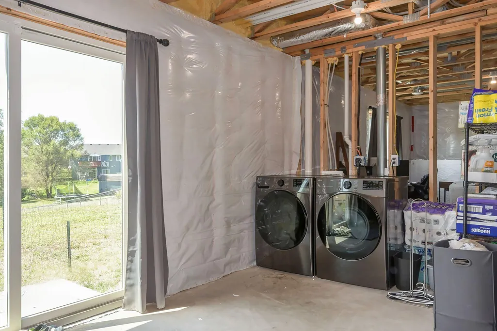
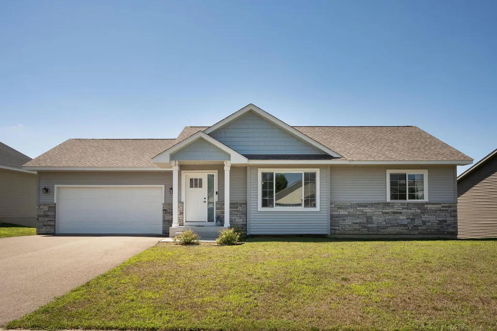
Discover this beautifully designed home featuring 1,135 finished square feet and a bright, open-concept floor plan. The spacious kitchen with granite countertops flows seamlessly into the living area, creating an ideal space for everyday living and entertaining. Quality finishes include Andersen windows and durable waterproof flooring in the entry, kitchen and bathrooms. The unfinished walkout lower level offers excellent expansion potential with room for a family room, additional bedroom and full bath, a perfect opportunity to add living space and build equity. Thoughtfully designed with quality finishes and room to grow, this home is ready for you to make it your own!
| Price History | |
|---|---|
| 8/6/2026 | Listed $385,000 |
| 8/27/2026 | 2$379,900 |
| 9/18/2026 | 2$375,000 |
General Features
| Living Area | 1135 |
|---|---|
| Sewer | City Sewer/Connected |
| Heating | Forced Air |
| Cooling | Central Air |
| Roof | Age 8 Years or Less,Asphalt,Pitched |
| Appliances | Cooktop,Dishwasher,Dryer,Exhaust Fan,Microwave,Refrigerator,Washer |
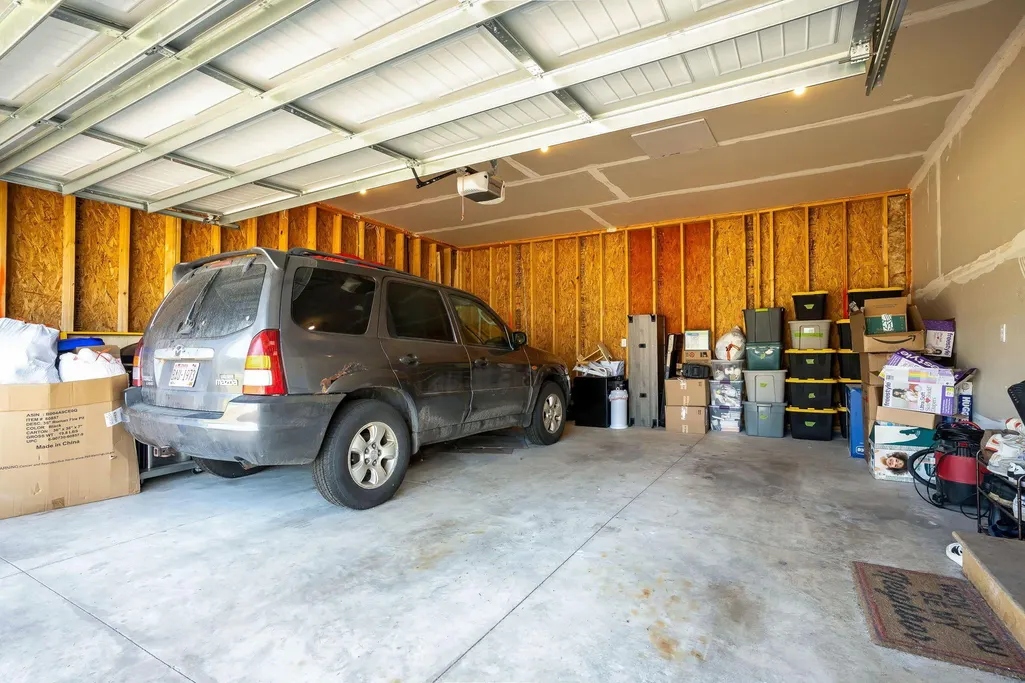
| Garage Spaces | 2 |
| Year Built | 2021 |
| Electric | 200+ Amp Service |
| Levels | One |
| Property Subtype | Single Family |
| Tax Year | 2025 |
| Accessibility | None |
| County | St. Croix |
| New Construction | No |
| Property Type | Residential |
| HOA | No |
| Contingency | None |
| Subdivision Name | Riverhills Add 01 |
| Full Baths | 1 |
| Directions | 35 N to Somerset,N Cedar Lake Speedway,R County C N,L on Aspen Dr,R on Jack Pine Trail. |
| City | Somerset |
| High School District | Somerset |
| Zoning Description | Residential-Single Family |
| Lot Size Units | Acres |
| Property Attached Y/N | No |
| Land Lease Y/N | No |
| Tax Annual Amount | 4457 |
| Additional Parcels Y/N | No |
| Standard Status | Active |
| Lender Owned | No |
| Amenities Unit | Kitchen Center Island,Main Floor Primary Bedroom,In-Ground Sprinkler,Washer/Dryer Hookup |
| PostalCity | Somerset |
Interior Features
| Basement | Drain Tiled,Storage Space,Sump Pump,Unfinished,Walkout |
|---|---|
| Basement (Y/N) | Yes |
| Fireplace Y/N | No |
| Above Grade Finished Area | 1135 |
| 3/4 Baths | 1 |
| Laundry Features | In Basement |
| Total Bedrooms | 2 |
| Total Baths | 2 |
| Bath Desc | Private Primary,Main Floor 3/4 Bath,Main Floor Full Bath,Walk-In Shower Stall |
| Dining Room Description | Eat In Kitchen,Informal Dining Room |
| Fuel | Natural Gas |
| Garage Square Feet | 502 |
Exterior Features
| Parking Features | Attached Garage,Asphalt,Garage Door Opener |
|---|---|
| Water Source | City Water/Connected |
| Lot Size Area | 0.262 |
| Building Area Total | 1135 |
| Lot Dimensions | 95 x 151 x 148 x 56 |
| Waterfront Y/N | No |
| Foundation Area | 1135 |
Amenities
- Foreclosure
- Views
- Short Sale
- New Construction
- Adult 55+
- Lease To Own
- No HOA Fees
- Furnished
- Primary On Main
- Air Conditioning
- Seller Finance
- Green
- Fixer Upper
- Horse
- Golf
- Fireplace
- Deck
- Garage
- Basement
- Pool
Property vs Single Family Average in 54025
Price
Taxes
Year Built
Visits

