
Price Reduction
Address
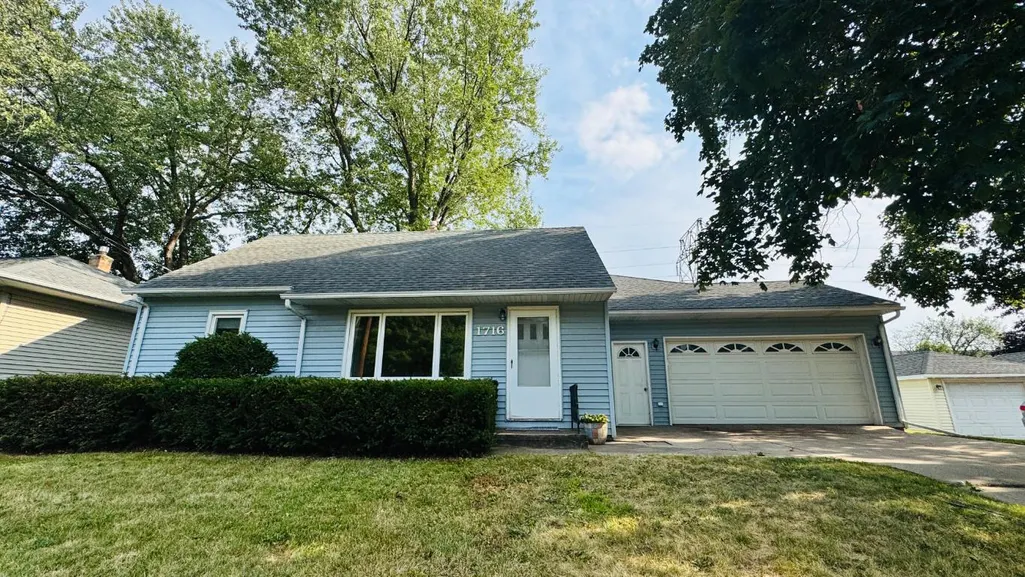
1716 Oakcrest Avenue, Roseville, MN
Price
$ 344,000
Property Attributes
- ID#7121869
- TypeSingle Family
- Listing Status Active
- CountyRAMSEY
- CityRoseville
- AreaJames Fourth Add
- NeighborhoodJames Fourth Add
- Zip55113
- StyleSingle Family
- Year Built1955
- Taxes$ 4408
- Price$ 344,000
- Bedrooms3
- Full Bathrooms1
- Half Bathrooms1
- Sqr Footage1595
- Lot Size0.27 Acres
Data Source:
Northstar MLS (NSTAR)
Property Description
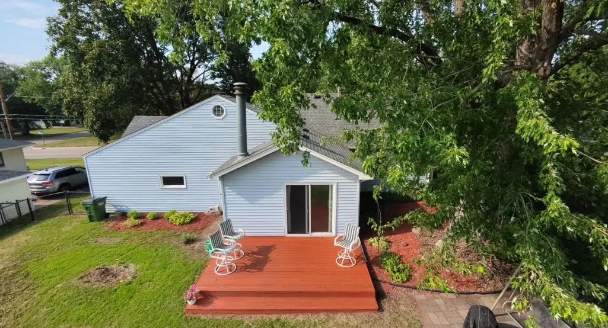
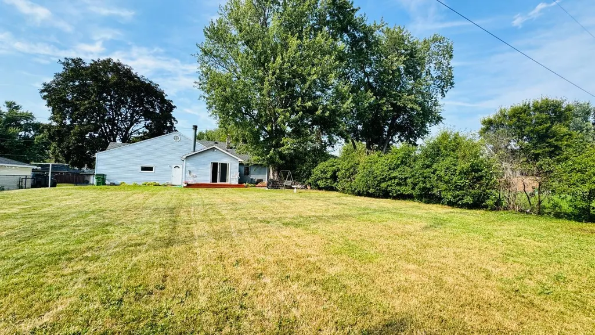
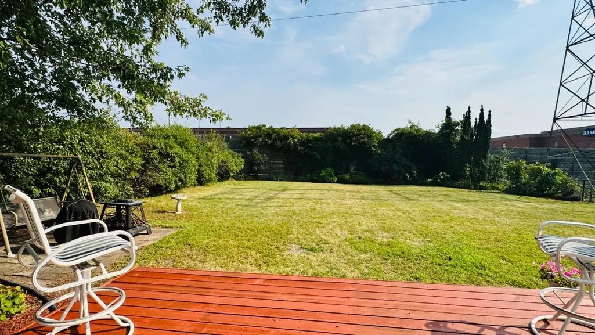
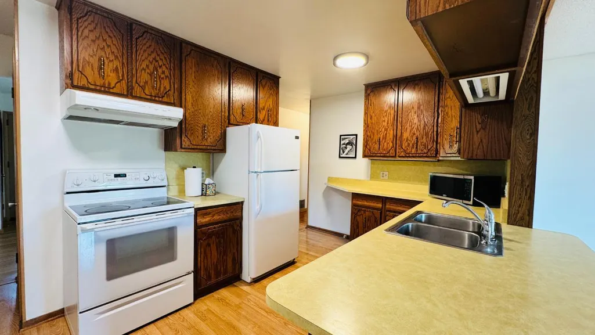
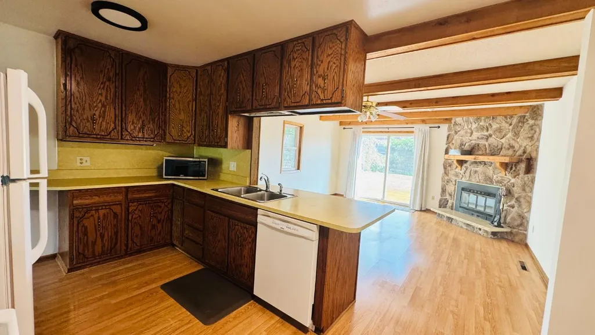
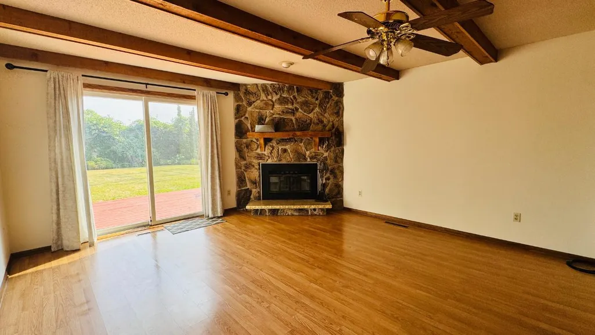
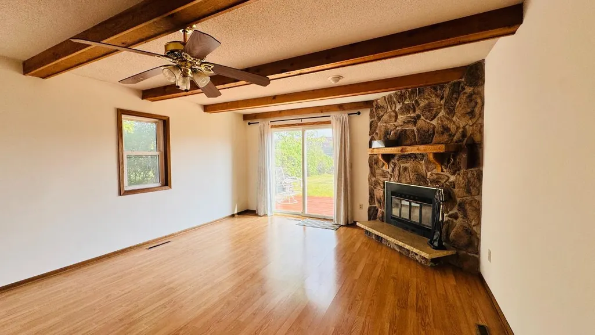
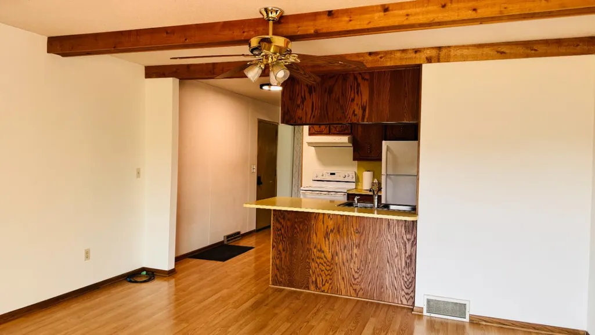
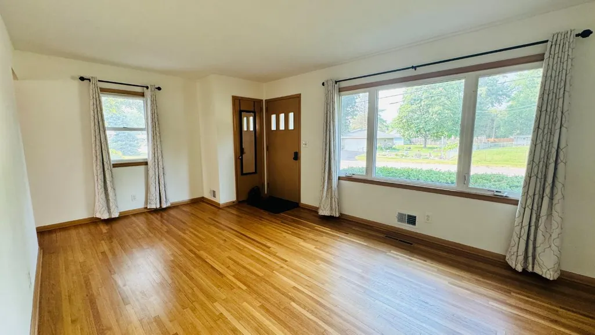
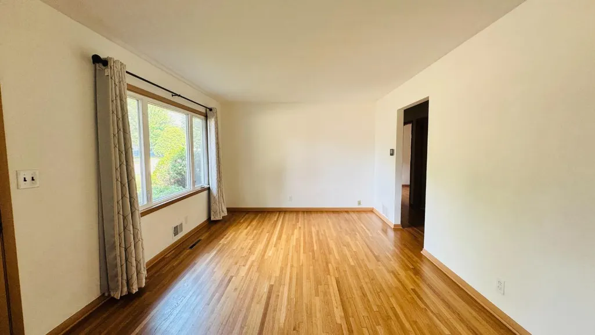
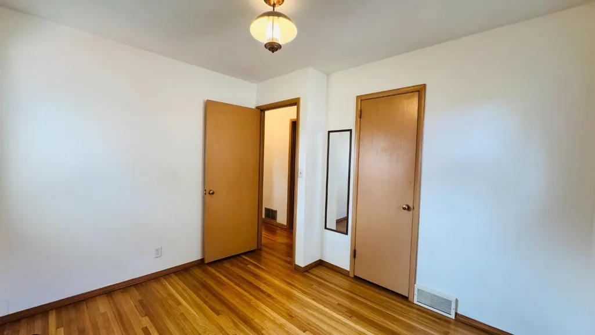
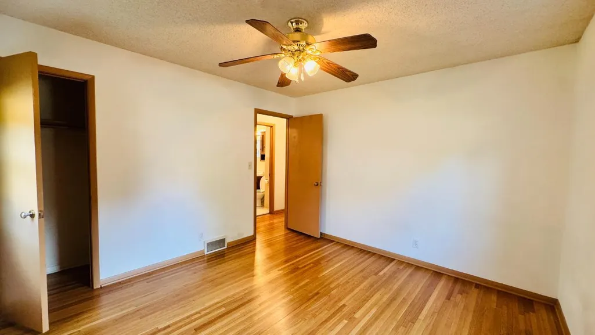
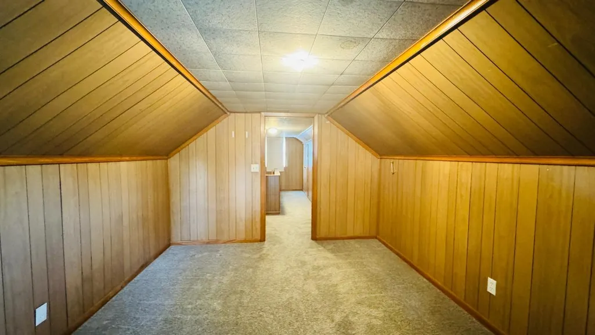
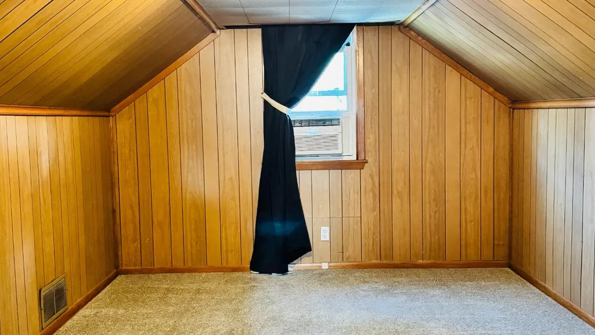
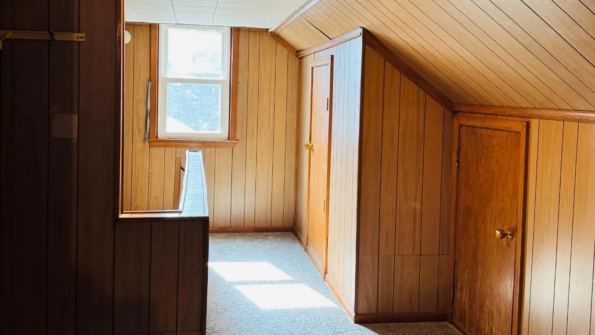
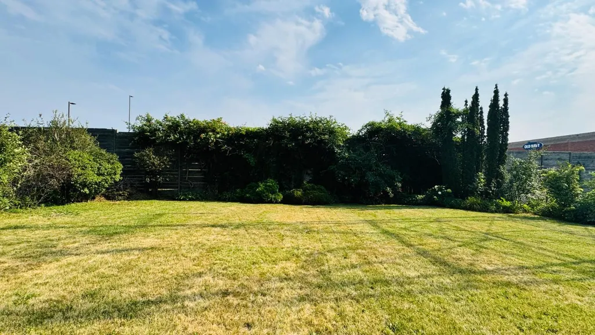
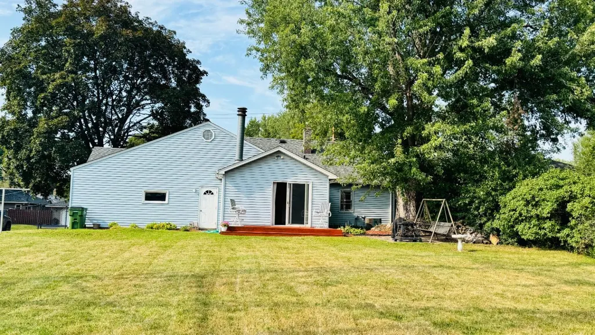
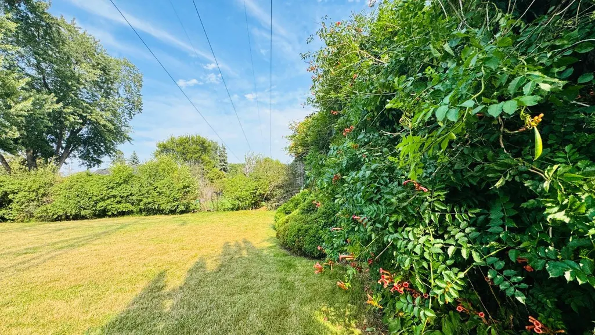
Charming, move-in-ready home in a prime Roseville location! Ideally situated near shopping, parks, schools, and everyday conveniences. Recent updates include a new furnace (2024) and new carpet with refinished hardwood floors (2022). The open-concept kitchen flows into a spacious family room that overlooks a private, fenced backyard and generous deck. Great for hosting gatherings or simply relaxing while overlooking the maintained yard. This is a wonderful opportunity to enjoy a well-cared-for home in one of Roseville's most desirable locations.
| Price History | |
|---|---|
| 8/5/2026 | Listed $379,900 |
| 8/17/2026 | 4$364,900 |
| 9/1/2026 | 5$349,900 |
| 9/20/2026 | 2$344,000 |
General Features
| Living Area | 1595 |
|---|---|
| Sewer | City Sewer/Connected |
| Heating | Forced Air,Fireplace(s) |
| Cooling | Central Air,Wall Unit(s) |
| Roof | Age Over 8 Years,Asphalt |
| Garage Spaces | 2 |
| Pool Features | None |
| Construction Materials | Block |
| Year Built | 1955 |
| Levels | One and One Half |
| Property Subtype | Single Family |
| Tax Year | 2025 |
| Accessibility | None |
| County | Ramsey |
| New Construction | No |
| Property Type | Residential |
| HOA | No |
| Contingency | None |
| Subdivision Name | James Fourth Add |
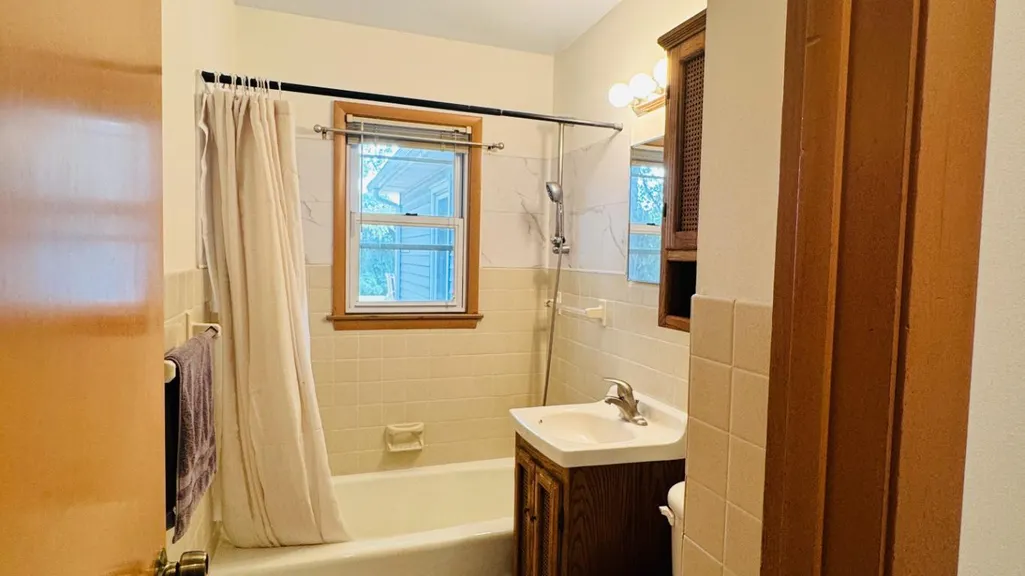
| Full Baths | 1 |
| Directions | Take Hwy 36,North on Fairview,East on Oakcrest to Home. |
| City | Roseville |
| High School District | Roseville |
| Zoning Description | Residential-Single Family |
| Lot Size Units | Acres |
| Property Attached Y/N | No |
| Land Lease Y/N | No |
| Tax Annual Amount | 4408 |
| Additional Parcels Y/N | No |
| Standard Status | Active |
| Lender Owned | No |
| Amenities Unit | Ceiling Fan(s),Deck,Hardwood Floors,Natural Woodwork |
| PostalCity | Roseville |
Interior Features
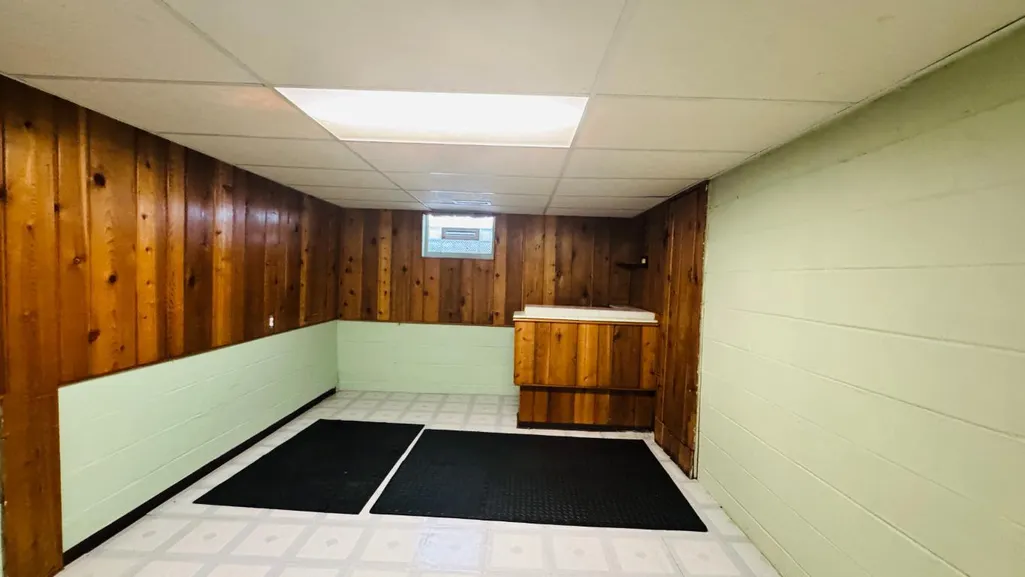
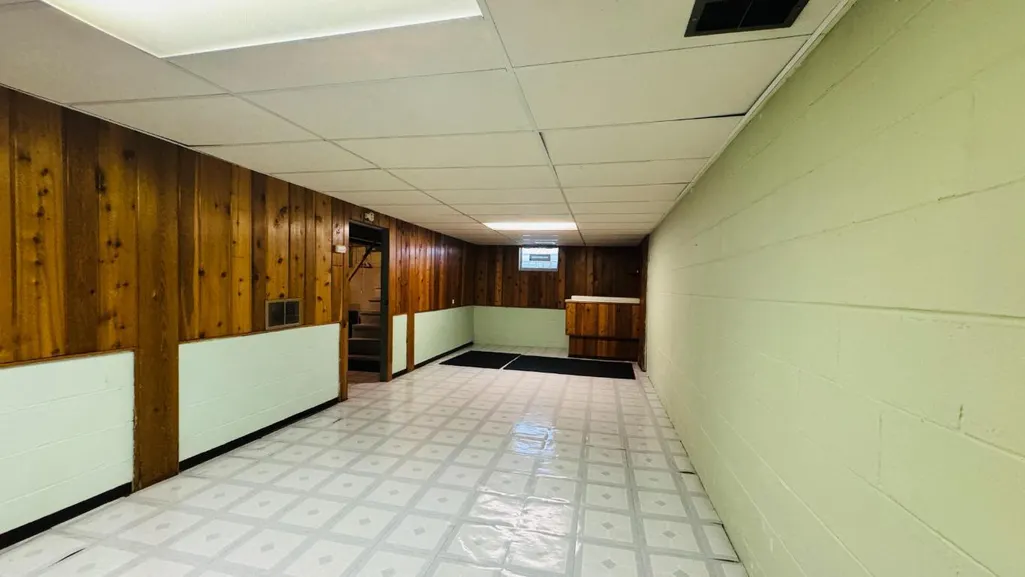
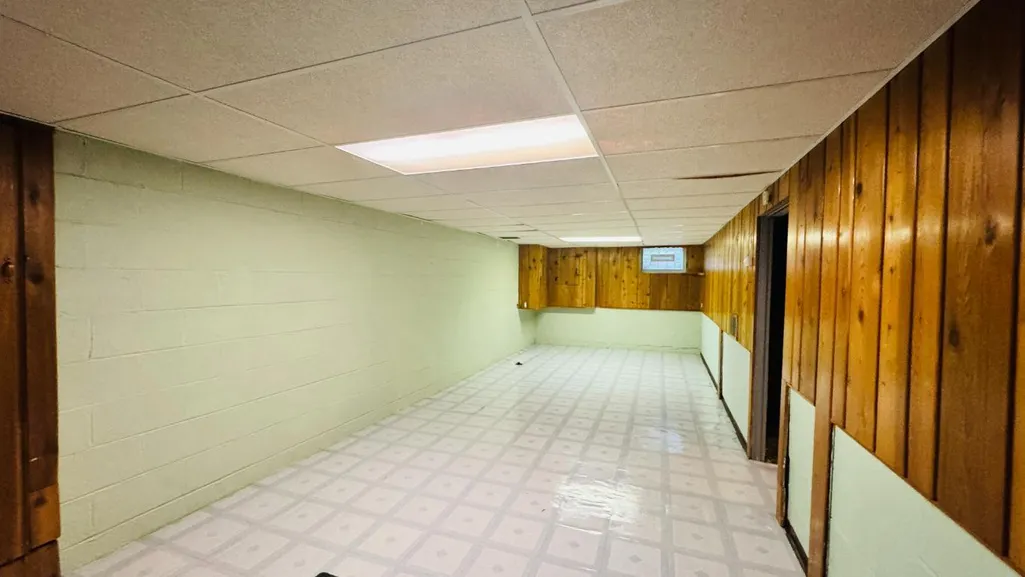
| Basement | Block |
|---|---|
| Total Fireplaces | 1 |
| Fireplace Features | Family Room,Wood Burning |
| Basement (Y/N) | Yes |
| Fireplace Y/N | Yes |
| Above Grade Finished Area | 1295 |
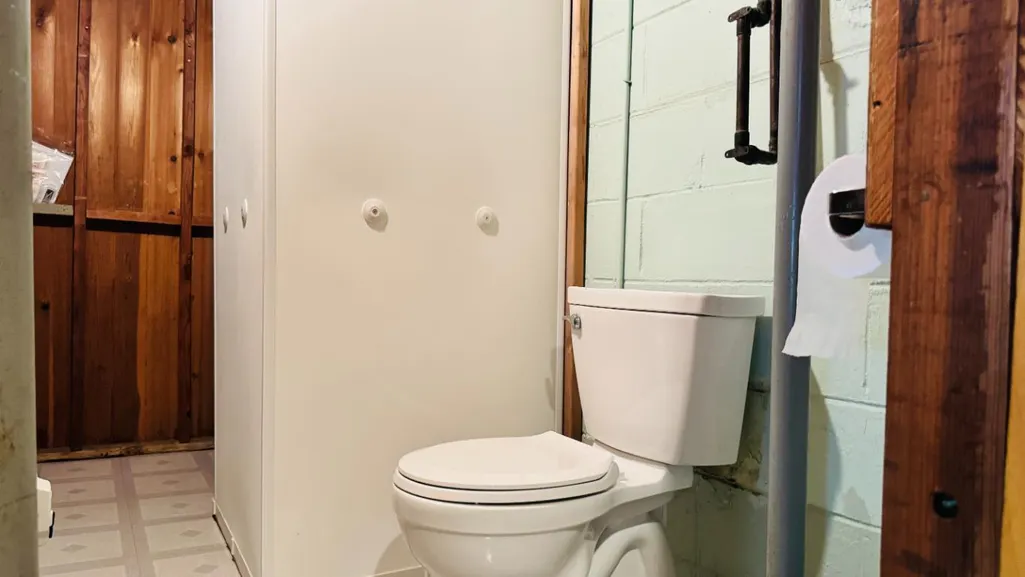
| Half Baths | 1 |
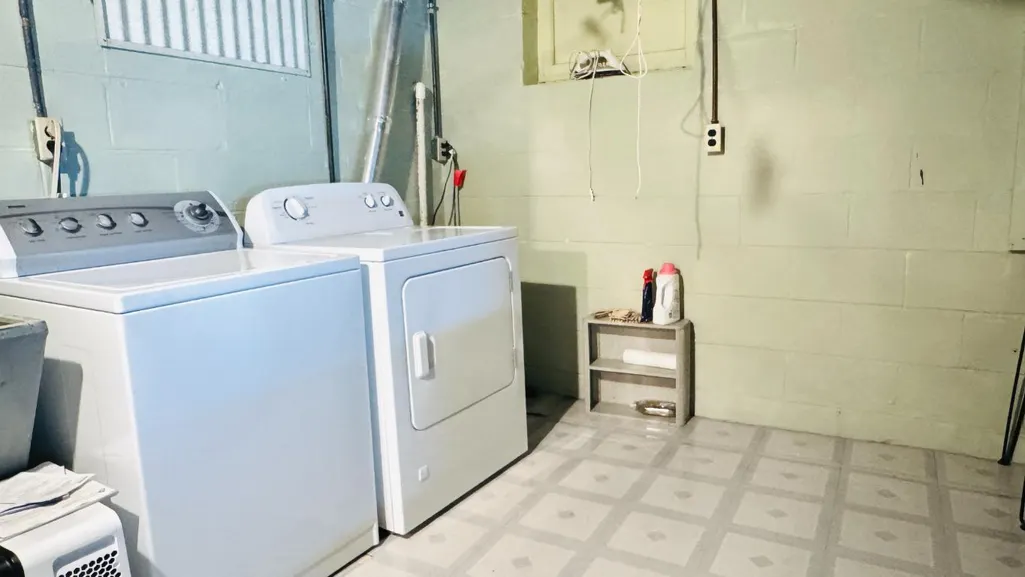
| Laundry Features | Lower Level |
| Total Bedrooms | 3 |
| Below Grade Finished Area | 300 |
| Total Baths | 2 |
| Dining Room Description | Breakfast Area |
| Foundation Dimensions | 31x24x14x15 |
| Fuel | Natural Gas |
| Garage Dimensions | 21x23 |
| Garage Square Feet | 483 |
Exterior Features
| Fencing | Chain Link,Wood |
|---|---|
| Parking Features | Attached Garage |
| Lot Features | Tree Coverage - Light |
| Water Source | City Water/Connected |
| Lot Size Area | 0.27 |
| Building Area Total | 1595 |
| Lot Dimensions | 75x155 |
| Waterfront Y/N | No |
| Foundation Area | 954 |
| Road Frontage Type | City Street |
| Road Responsibility | Public Maintained Road |
Amenities
- Foreclosure
- Views
- Short Sale
- New Construction
- Adult 55+
- Lease To Own
- No HOA Fees
- Furnished
- Primary On Main
- Air Conditioning
- Seller Finance
- Green
- Fixer Upper
- Horse
- Golf
- Fireplace
- Deck
- Garage
- Basement
- Pool
Property vs Single Family Average in 55113
Price
Taxes
Year Built
Visits

