
New Construction
Address
1006 E Meadowsweet Drive, River Falls, WI
Price
$ 424,900
Property Attributes
- ID#7122012
- TypeSingle Family
- Listing Status Active
- CountySAINT CROIX
- CityRiver Falls
- AreaWildflower Meadows
- NeighborhoodWildflower Meadows
- Zip54022
- StyleSingle Family
- Year Built2026
- Taxes$ 1
- Price$ 424,900
- Bedrooms4
- Full Bathrooms2
- Half Bathrooms1
- Sqr Footage2133
- Lot Size0.18 Acres
Data Source:
Northstar MLS (NSTAR)
Property Description
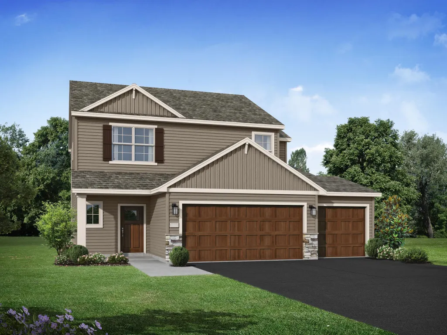
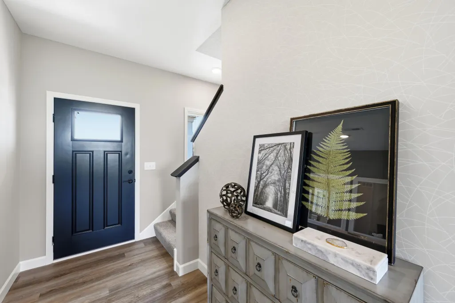
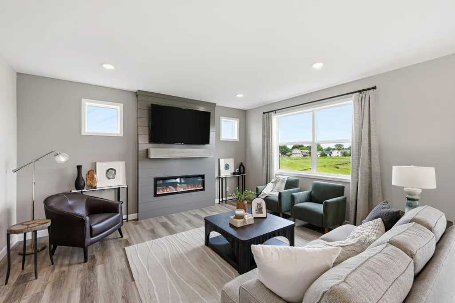
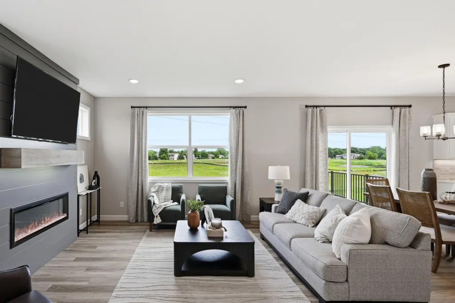
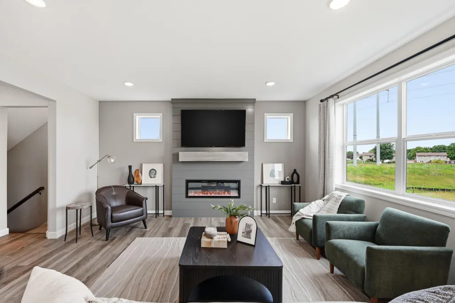
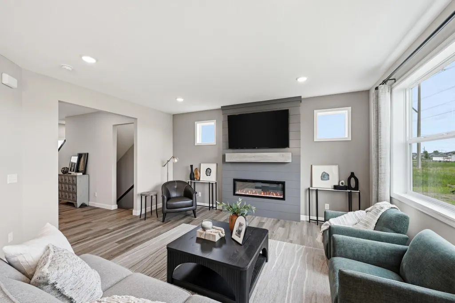
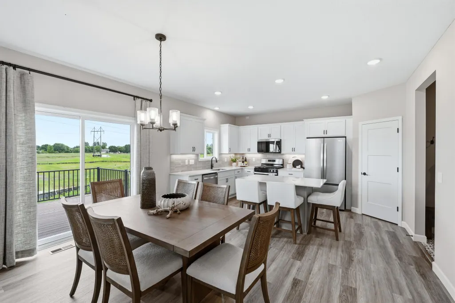
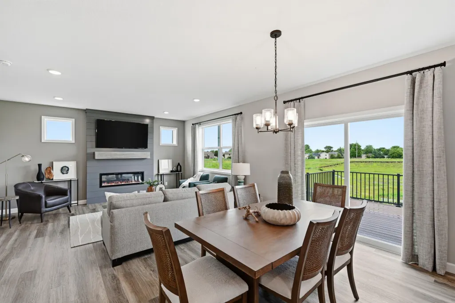
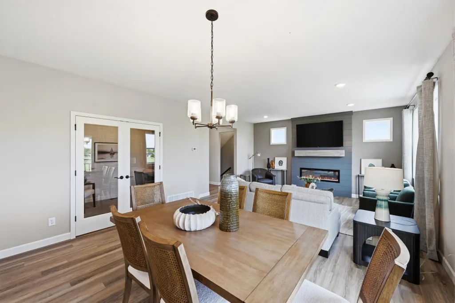
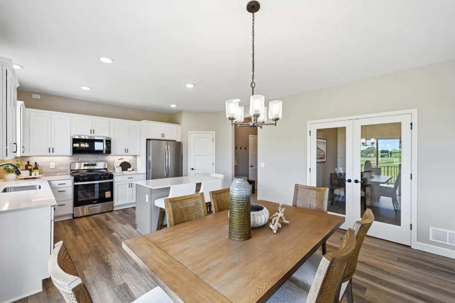
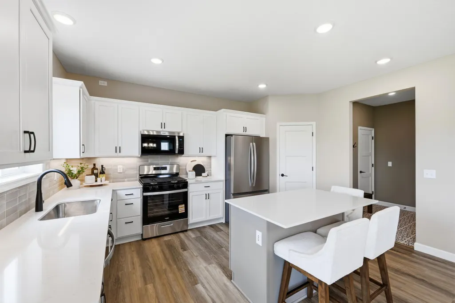
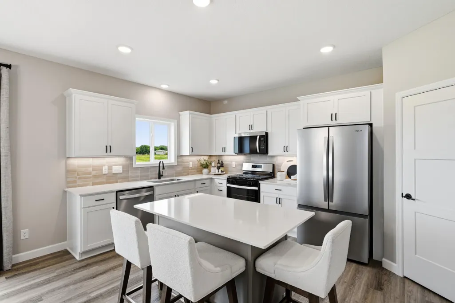
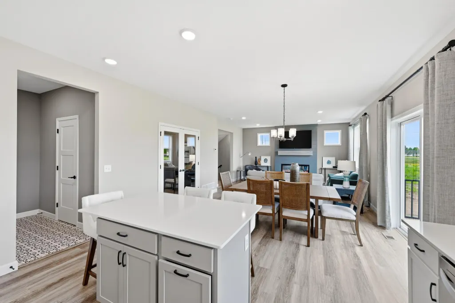
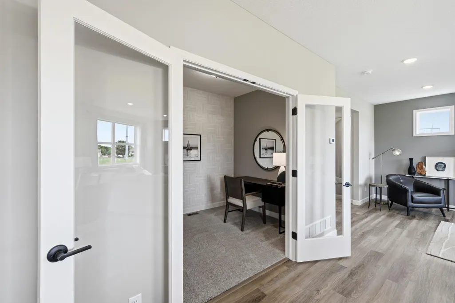
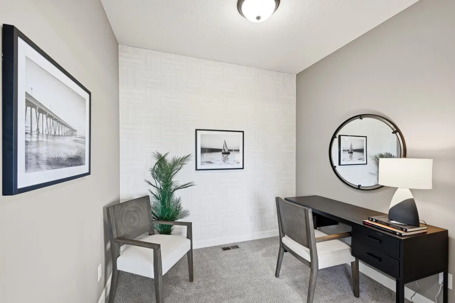
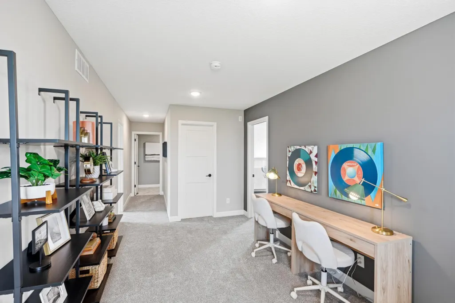
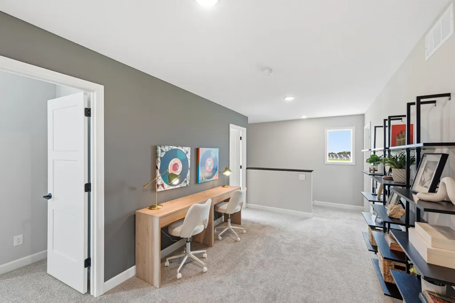
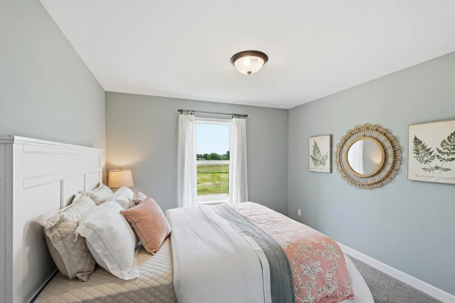
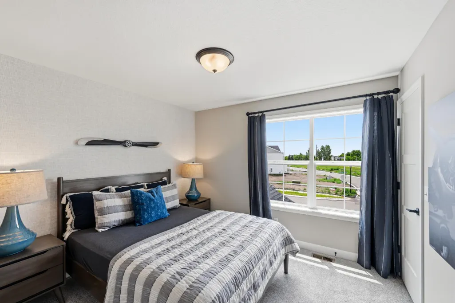
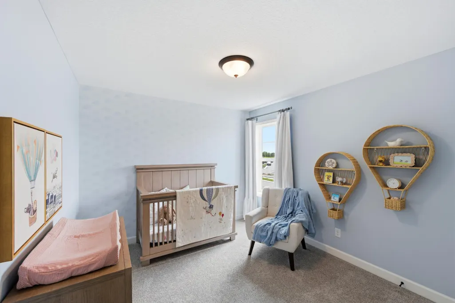
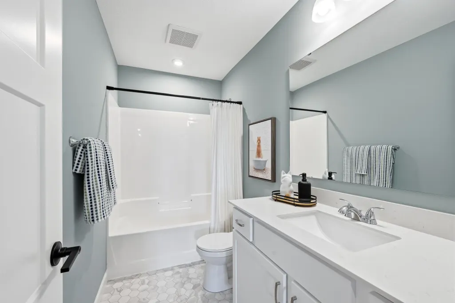
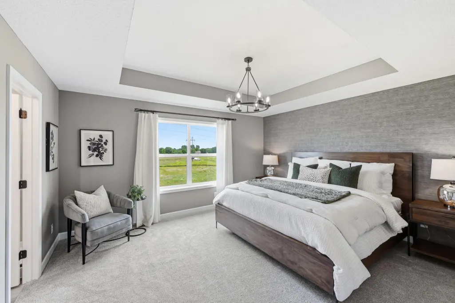
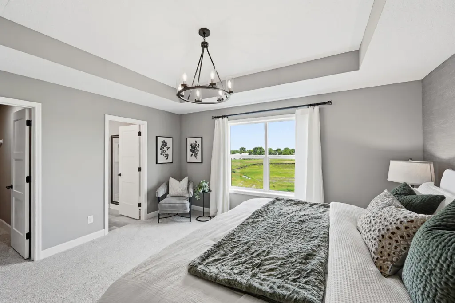
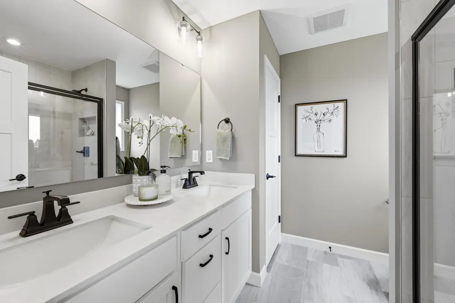
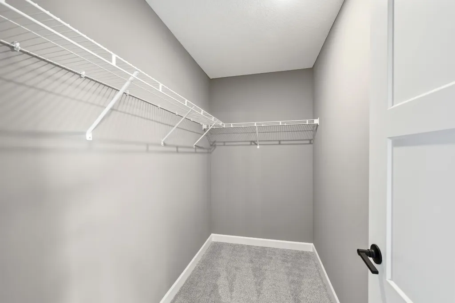
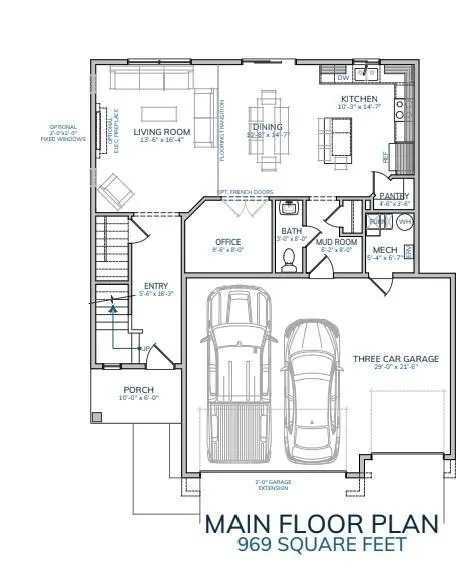
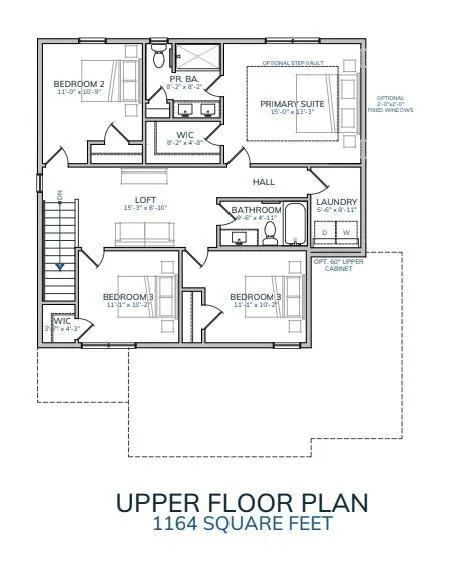
Welcome to this beautifully designed new construction home by JP Brooks Builders. UNDER CONSTRUCTION! NOVEMBER 2026 COMPLETION! JP Brooks presents the Sullivan Elevation A, a thoughtfully designed two-story home in our new Wildflower Meadows community in River Falls. The Wildflower Meadows community is located in the beautiful city of River Falls, Wisconsin. River Falls is a growing community known for its scenic natural beauty, vibrant downtown, excellent schools, and welcoming small-town atmosphere. This new two-story home features four bedrooms on the upper level, including a private primary suite with a spacious bedroom and separate entries to the bathroom and walk-in closet. The upper level also includes a convenient laundry room. The open-concept main level offers a kitchen, dining, and living room centered around an electric fireplace. Additional highlights include a walk-in pantry, front entry and mudroom coat closets, a main-level powder bath, and a three-car garage. Onsite finished trim for better finish and no nail holes! Sodded yard with irrigation. The images are from a previous model home of the same floor plan. UNDER CONSTRUCTION! NOVEMBER 2026 COMPLETION!
| Price History | |
|---|---|
| 8/5/2026 | Listed $424,900 |
General Features
| Living Area | 2133 |
|---|---|
| Sewer | City Sewer/Connected |
| Heating | Forced Air |
| Cooling | Central Air |
| Roof | Age 8 Years or Less,Asphalt |
| Appliances | Dishwasher,Electric Water Heater,Microwave,Range,Refrigerator,Stainless Steel Appliances |
| Garage Spaces | 3 |
| Year Built | 2026 |
| Electric | 200+ Amp Service |
| Levels | Two |
| Property Subtype | Single Family |
| Tax Year | 2026 |
| Accessibility | None |
| County | St. Croix |
| New Construction | Yes |
| Property Type | Residential |
| HOA | No |
| Contingency | None |
| Subdivision Name | Wildflower Meadows |
| Full Baths | 1 |
| Directions | WI-35N to the N Main St exit in River Falls. Continue south on N Main St,turn right on Powell Ave,and turn right on E. Meadowsweet Dr. The home is on the right. |
| City | River Falls |
| High School District | River Falls |
| Zoning Description | Residential-Single Family |
| Lot Size Units | Acres |
| Property Attached Y/N | No |
| Land Lease Y/N | No |
| Tax Annual Amount | 1 |
| Additional Parcels Y/N | No |
| Builder Name | JP BROOKS INC |
| Standard Status | Active |
| Lender Owned | No |
| Amenities Unit | Kitchen Center Island,Kitchen Window,Primary Bedroom Walk-In Closet,In-Ground Sprinkler,Washer/Dryer Hookup,Walk-In Closet |
| Community Name | Wildflower Meadows |
| PostalCity | River Falls |
Interior Features
| Basement | None |
|---|---|
| Total Fireplaces | 1 |
| Fireplace Features | Electric,Living Room |
| Basement (Y/N) | No |
| Fireplace Y/N | Yes |
| Above Grade Finished Area | 2133 |
| Half Baths | 1 |
| 3/4 Baths | 1 |
| Laundry Features | Electric Dryer Hookup,Laundry Room,Upper Level,Washer Hookup |
| Total Bedrooms | 4 |
| Total Baths | 3 |
| Bath Desc | 3/4 Primary,Bathroom Ensuite,Private Primary,Main Floor 1/2 Bath,Upper Level Full Bath |
| Dining Room Description | Eat In Kitchen,Informal Dining Room,Kitchen/Dining Room |
| Foundation Dimensions | 2133 |
| Fuel | Natural Gas |
| Garage Square Feet | 610 |
Exterior Features
| Parking Features | Attached Garage,Asphalt,Garage Door Opener |
|---|---|
| Lot Features | Sod Included in Price |
| Water Source | City Water/Connected |
| Lot Size Area | 0.18 |
| Building Area Total | 2133 |
| Lot Dimensions | irregular |
| Waterfront Y/N | No |
| Foundation Area | 969 |
| Road Frontage Type | City Street,Paved Streets |
| Road Responsibility | Public Maintained Road |
Amenities
- Foreclosure
- Views
- Short Sale
- New Construction
- Adult 55+
- Lease To Own
- No HOA Fees
- Furnished
- Primary On Main
- Air Conditioning
- Seller Finance
- Green
- Fixer Upper
- Horse
- Golf
- Fireplace
- Deck
- Garage
- Basement
- Pool
Property vs Single Family Average in 54022
Price
Year Built
Visits
In The Neighborhood
New Construction
New Richmond
$ 399,900
- Type
- Single Family
- Size
- 1,678 SqFt
- Rooms
- 3 Beds + 2 Baths
 JPW Realty
New Construction
New Richmond
$ 399,900
- Type
- Single Family
- Size
- 1,678 SqFt
- Rooms
- 3 Beds + 2 Baths
JPW Realty
