










Address
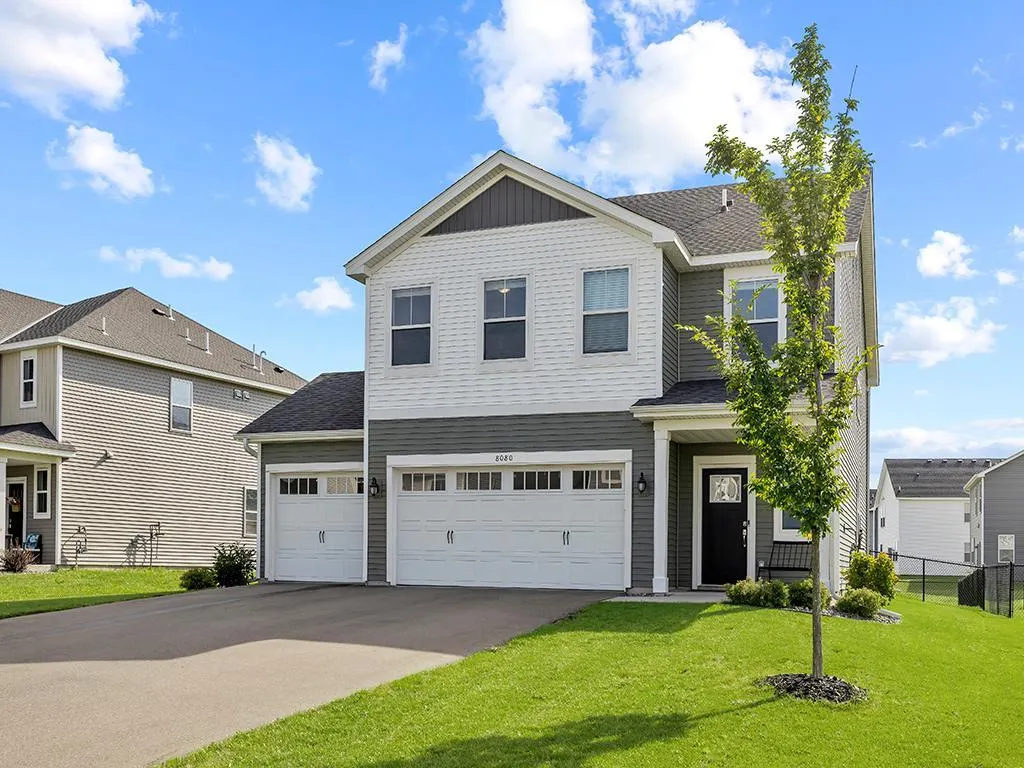
8080 Lander Avenue Ne, Otsego, MN
Price
$ 439,900
Property Attributes
- ID#7122491
- TypeSingle Family
- Listing Status Active
- CountyWRIGHT
- CityOtsego
- AreaHunter Hills 2nd Add
- NeighborhoodHunter Hills 2nd Add
- Zip55301
- StyleSingle Family
- Year Built2021
- Taxes$ 4362
- Price$ 439,900
- Bedrooms5
- Full Bathrooms3
- Half Bathrooms0
- Sqr Footage2505
- Lot Size0.201 Acres
Data Source:
Northstar MLS (NSTAR)
Property Description
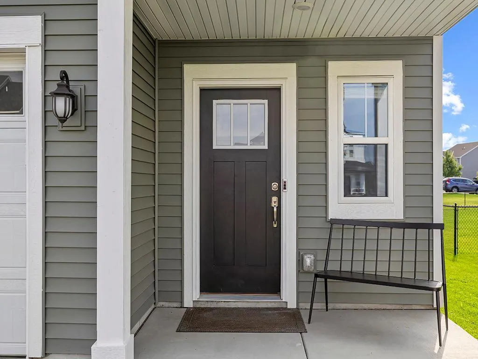
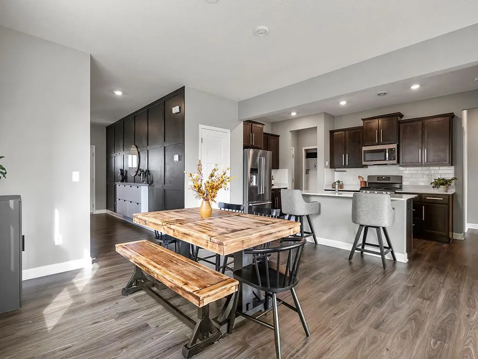
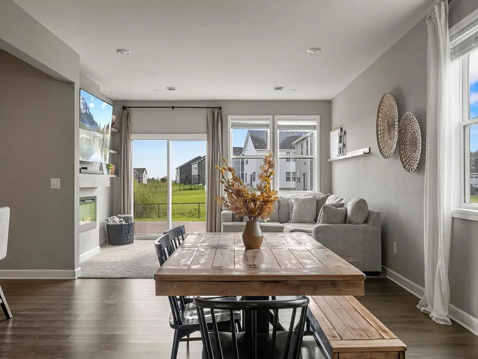
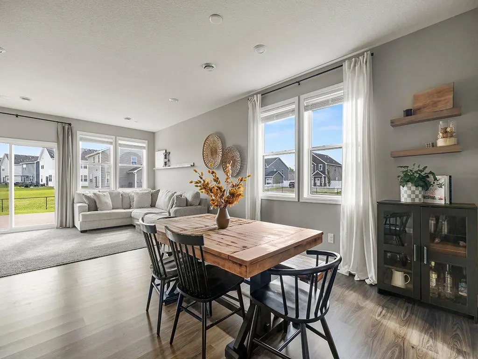
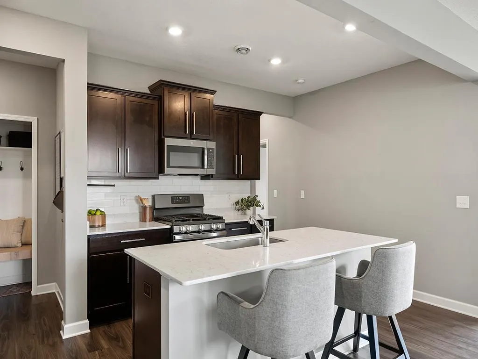
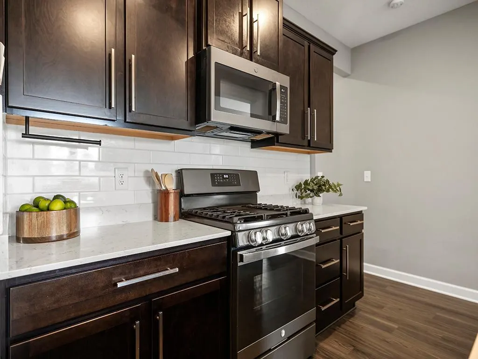
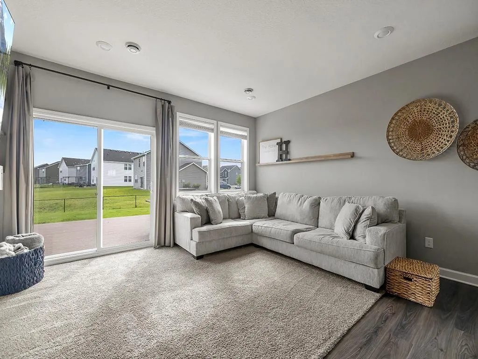
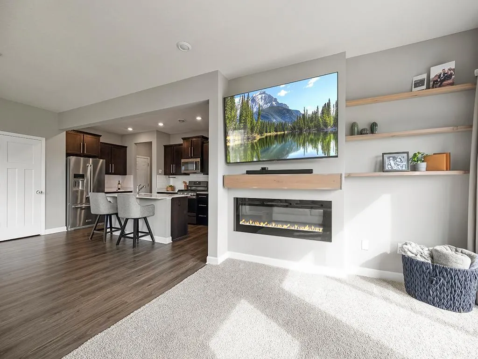
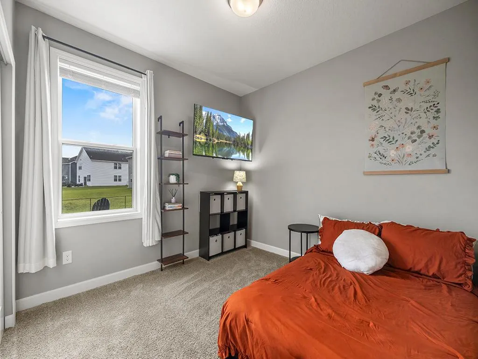
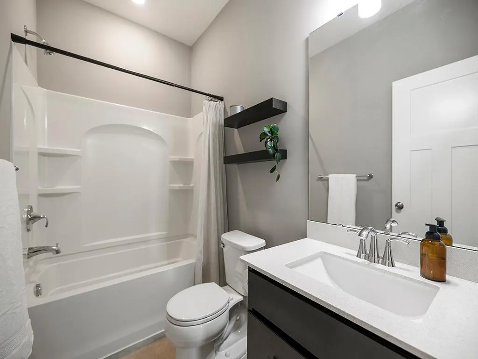
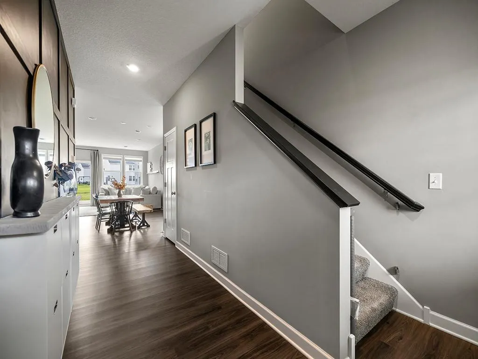
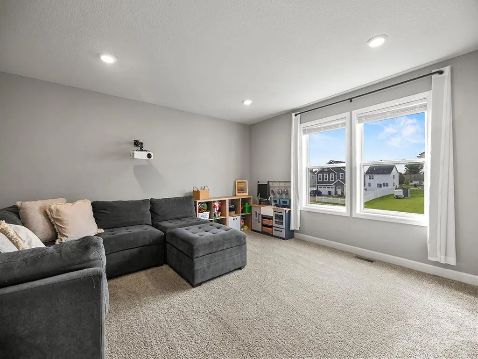
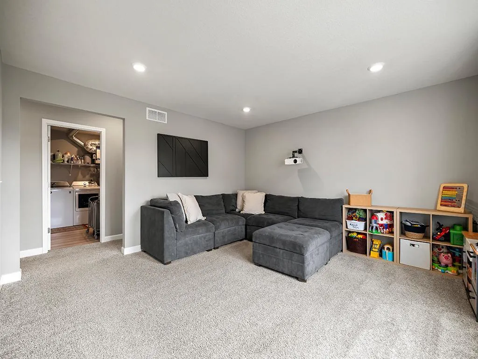
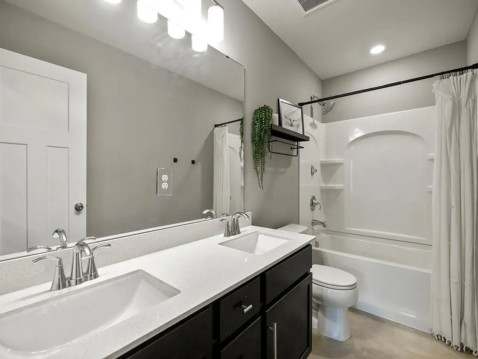
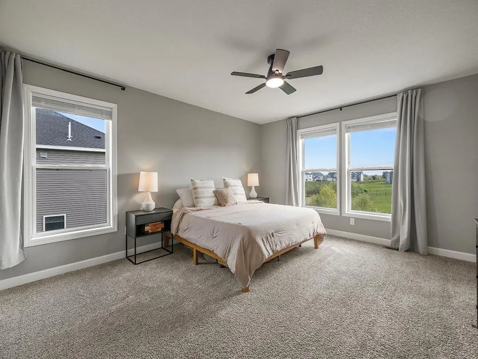
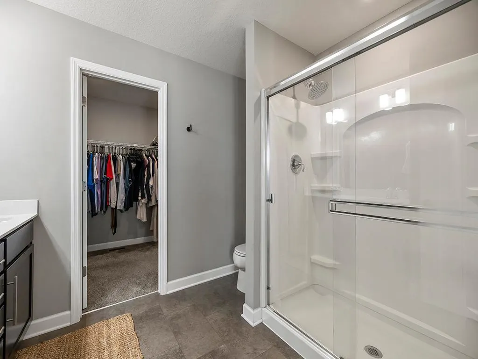
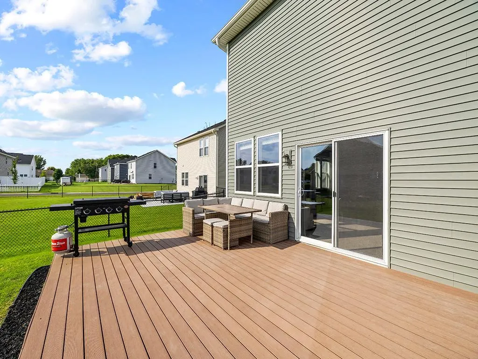
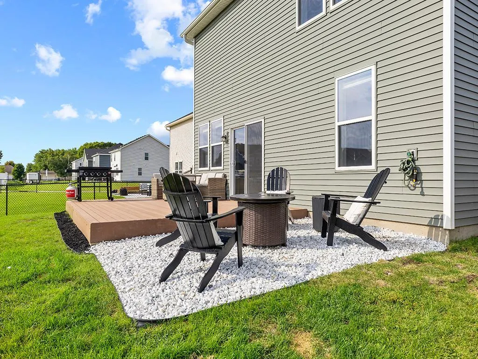
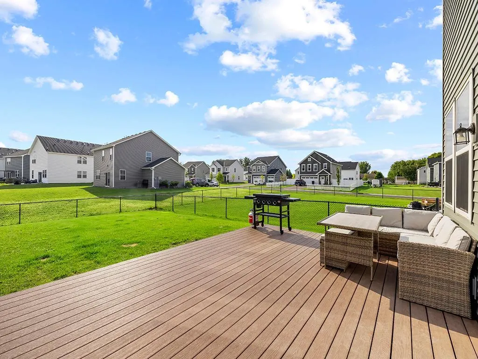
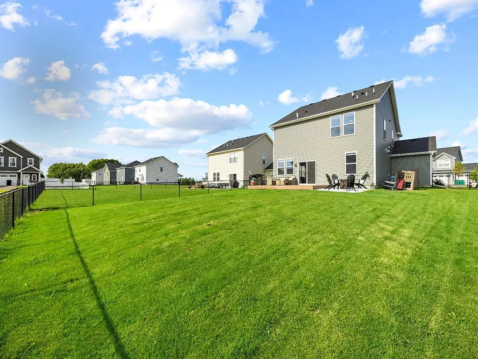
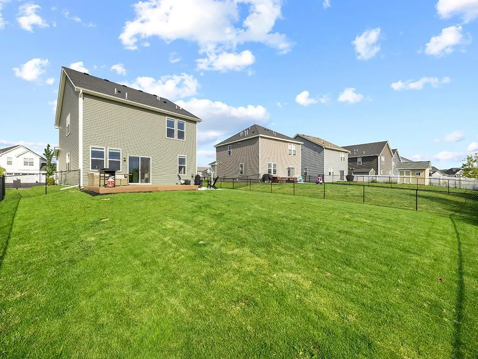
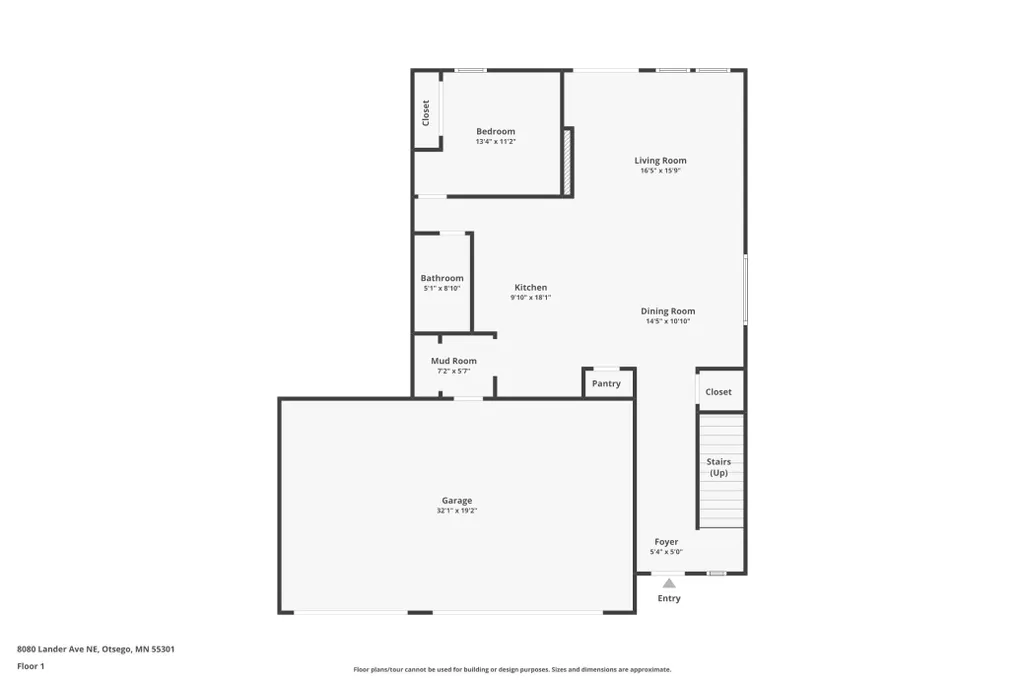
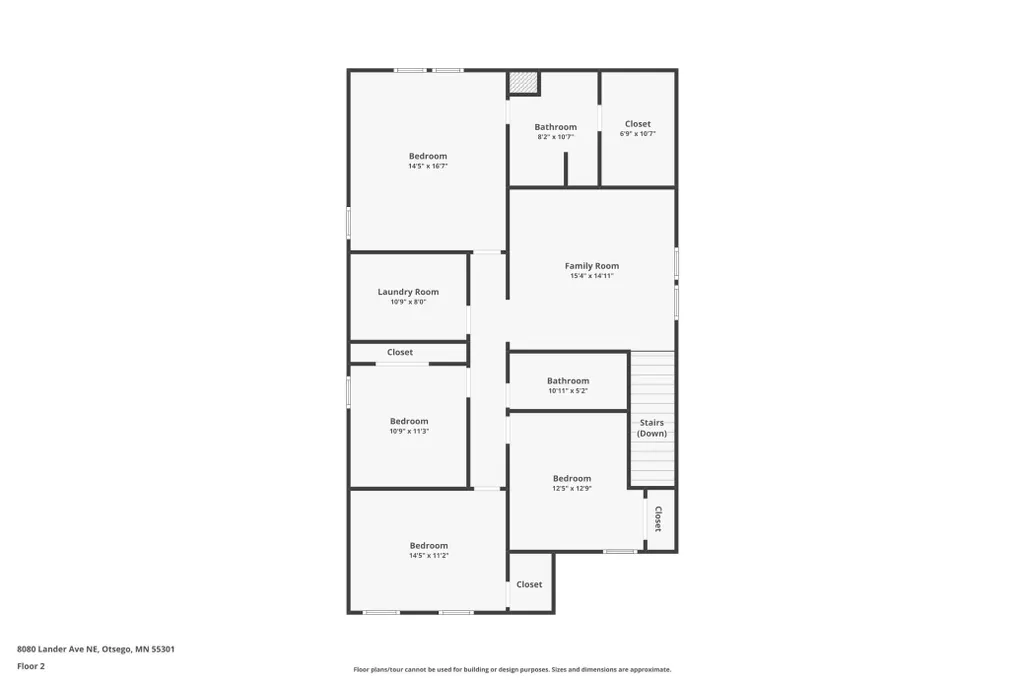
The perfect blend of style, space, and convenience! This thoughtfully updated 5-bedroom, 3-bath home offers inviting spaces designed for everyday living. The welcoming entry features sleek built-in storage and opens to a bright, open-concept main level with luxury vinyl plank flooring and a modern fireplace. The kitchen includes stainless steel appliances and a large center island, while a main-floor bedroom and full bath provide flexibility for guests or single-level living. The dining and living areas flow seamlessly to a spacious fenced backyard and patio—perfect for entertaining, kids, or pets. Upstairs, you’ll find four bedrooms plus a versatile loft ideal for an office, playroom, or TV space. The primary suite features a spacious walk-in closet and private bath with double vanities, while bedroom-level laundry adds everyday convenience. Whether you’re looking for room to grow, entertain, or simply relax, this home has it all. Schedule your showing today!
| Price History | |
|---|---|
| 8/6/2026 | Listed $439,900 |
General Features
| Living Area | 2505 |
|---|---|
| Sewer | City Sewer/Connected |
| Heating | Forced Air |
| Cooling | Central Air |
| Appliances | Dishwasher,Dryer,Microwave,Range,Refrigerator,Stainless Steel Appliances |
| Garage Spaces | 3 |
| Year Built | 2021 |
| Levels | Two |
| Property Subtype | Single Family |
| Tax Year | 2025 |
| Accessibility | None |
| County | Wright |
| New Construction | No |
| Property Type | Residential |
| HOA | No |
| Contingency | None |
| Subdivision Name | Hunter Hills 2nd Add |
| Full Baths | 2 |
| Directions | From I94 take the County Road 19 exit and head north,take a right on 80th St NE Left on Lander Ave NE |
| City | Otsego |
| High School District | Elk River |
| Zoning Description | Residential-Single Family |
| Lot Size Units | Acres |
| Property Attached Y/N | No |
| Land Lease Y/N | No |
| Tax Annual Amount | 4362 |
| Additional Parcels Y/N | No |
| Standard Status | Active |
| Lender Owned | No |
| PostalCity | Otsego |
Interior Features
| Basement | None |
|---|---|
| Total Fireplaces | 1 |
| Fireplace Features | Electric |
| Basement (Y/N) | No |
| Fireplace Y/N | Yes |
| Above Grade Finished Area | 2505 |
| 3/4 Baths | 1 |
| Laundry Features | Laundry Room,Upper Level |
| Total Bedrooms | 5 |
| Total Baths | 3 |
| Bath Desc | Private Primary,Main Floor Full Bath,Upper Level 3/4 Bath |
| Fuel | Natural Gas |
| Garage Dimensions | 32x19 |
| Garage Square Feet | 609 |
Exterior Features
| Fencing | Chain Link |
|---|---|
| Parking Features | Attached Garage |
| Water Source | City Water/Connected |
| Lot Size Area | 0.201 |
| Building Area Total | 2505 |
| Lot Dimensions | 54x140x69x147 |
| Waterfront Y/N | No |
| Foundation Area | 1055 |
Amenities
- Foreclosure
- Views
- Short Sale
- New Construction
- Adult 55+
- Lease To Own
- No HOA Fees
- Furnished
- Primary On Main
- Air Conditioning
- Seller Finance
- Green
- Fixer Upper
- Horse
- Golf
- Fireplace
- Deck
- Garage
- Basement
- Pool
Property vs Single Family Average in 55301
Price
Taxes
Year Built
In The Neighborhood
Just Listed
Otsego
$ 409,900
- Type
- Single Family
- Size
- 1,976 SqFt
- Rooms
- 3 Beds + 2.5 Baths
 Keller Williams Classic Rlty NW
Golf Course
Otsego
$ 449,900
- Type
- Single Family
- Size
- 2,505 SqFt
- Rooms
- 5 Beds + 3 Baths
RE/MAX Results
