
Price Reduction - Waterfront
Address
W13235 Old Highway D, New Auburn, WI
Price
$ 1,600,000
Property Attributes
- ID#7122946
- TypeSingle Family
- Listing Status Active
- CountyRUSK
- CityNew Auburn
- Zip54757
- StyleSingle Family
- Year Built2006
- Taxes$ 12527
- Price$ 1,600,000
- Bedrooms7
- Full Bathrooms4
- Half Bathrooms1
- Sqr Footage4716
- Lot Size1.33 Acres
Data Source:
Northstar MLS (NSTAR)
Property Description
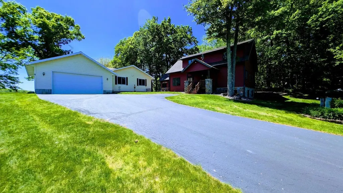
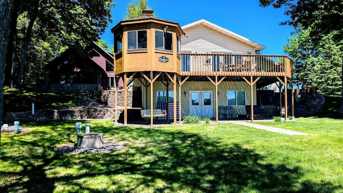
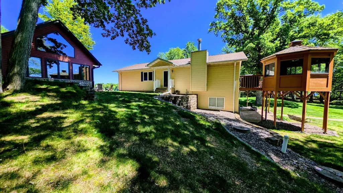
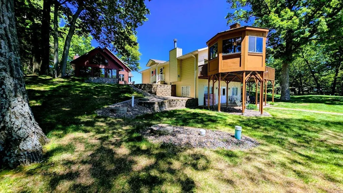
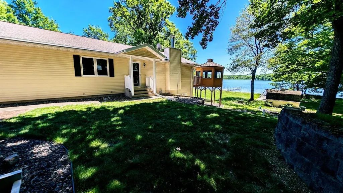
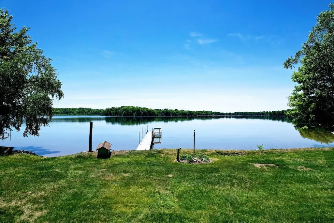
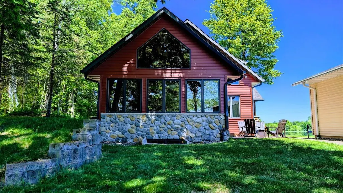
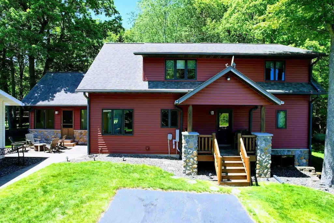
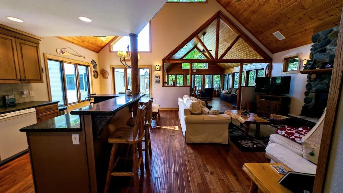
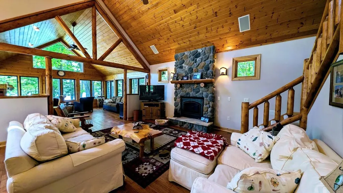
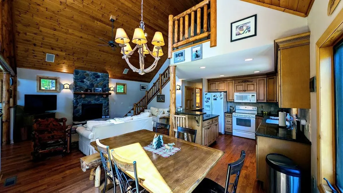
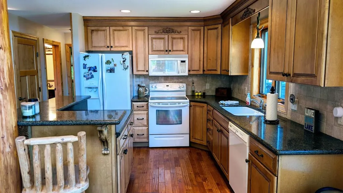
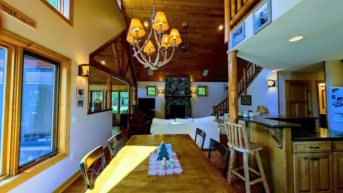
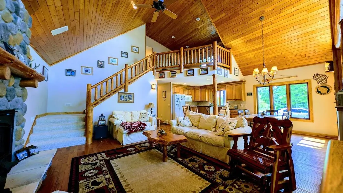
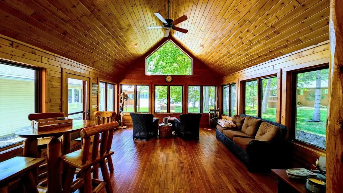
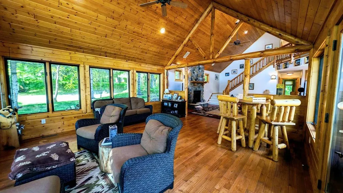
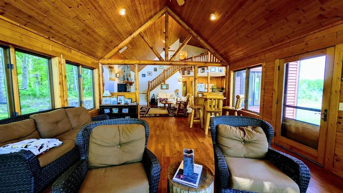
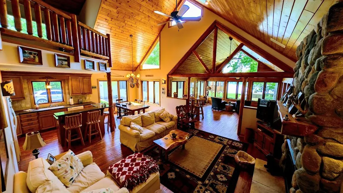
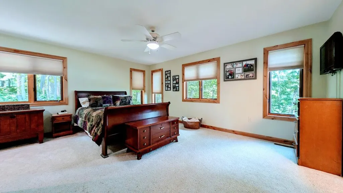
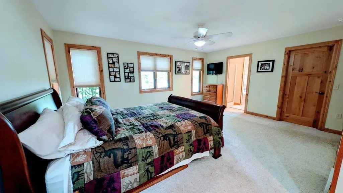
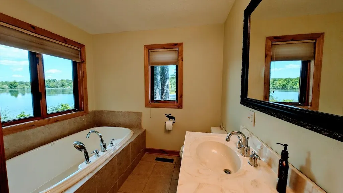
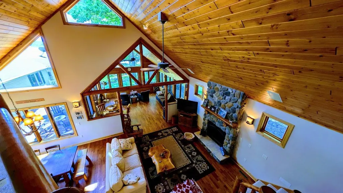
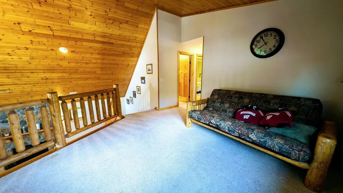
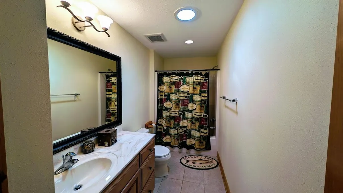
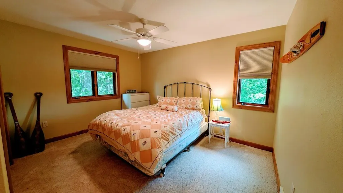
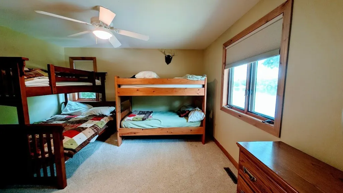
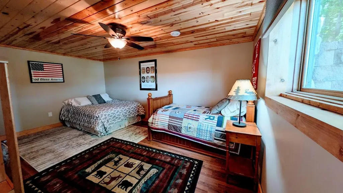
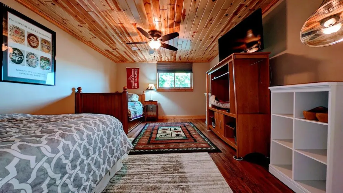
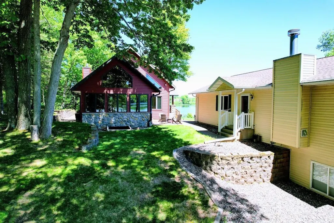
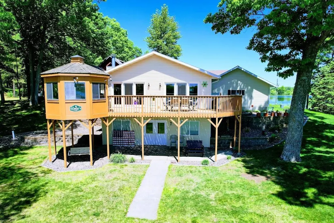
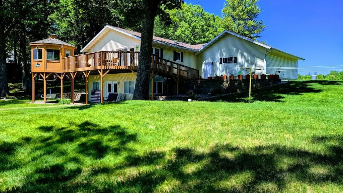
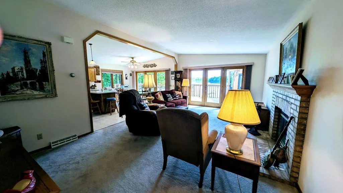
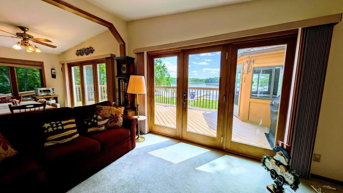
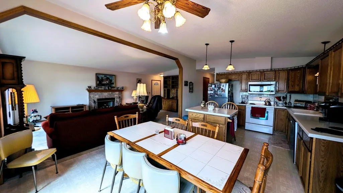
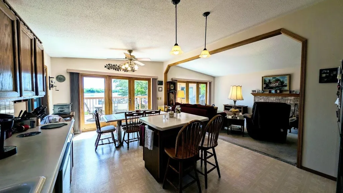
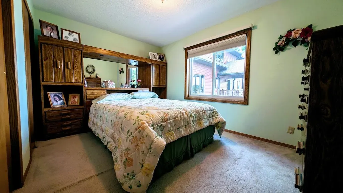
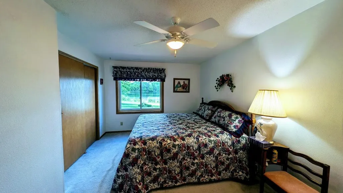
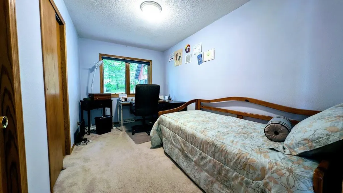
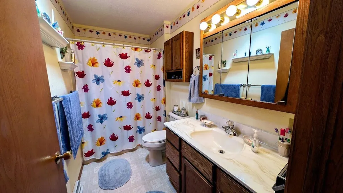
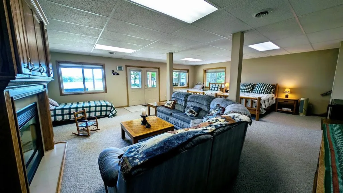
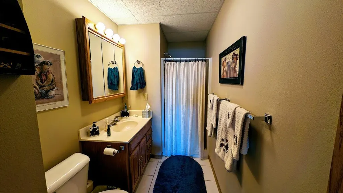
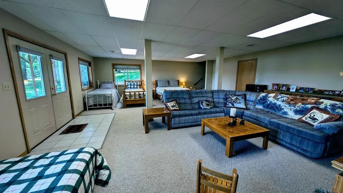
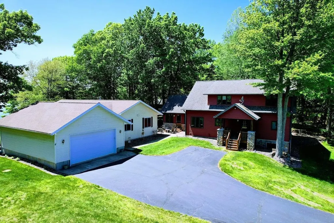
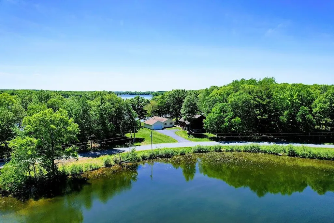
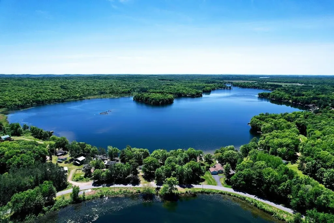
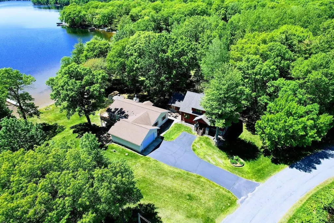
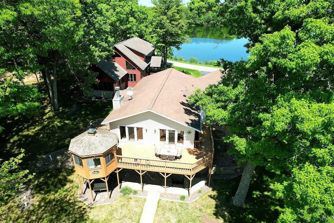
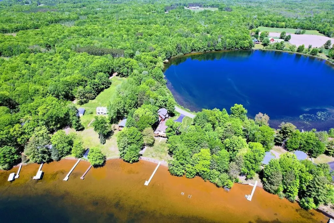
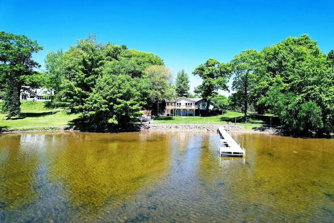
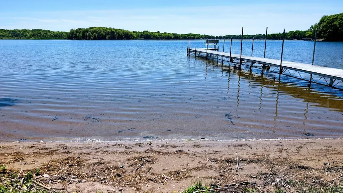
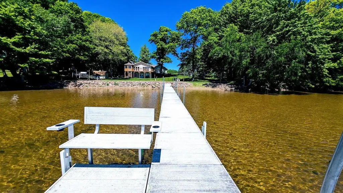
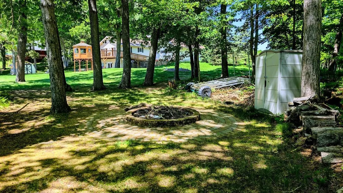
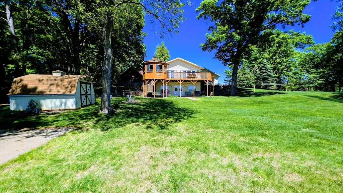
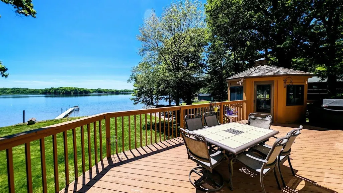
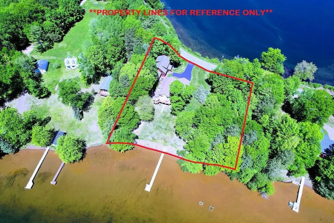
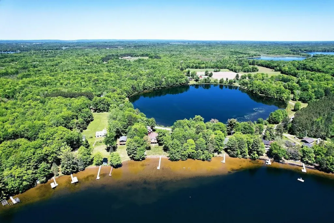
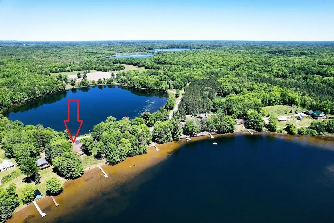
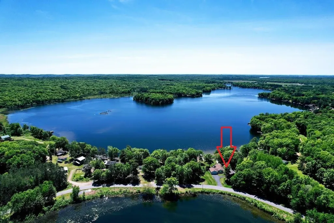
Rarely does a property of this caliber become available. Offering 280ft of pristine sandy shoreline & crystal-clear water, this remarkable lakefront property consists of two waterfront lots totaling 1.33 acres on Sand Lake. Property is uniquely configured with two year-round homes established as a condominium association, though the condominium structure is not currently being utilized. This arrangement presents exceptional flexibility for extended family living, rental opportunities, or a private family compound. Unit 1 offers 2,032 finished sq ft, 3BRs & 2baths, partially finished full walkout basement, attached 2-car garage, & backup generator hookup. Enjoy breathtaking lake views from the spacious deck & enclosed gazebo, creating the perfect setting for relaxing all hours of the day while overlooking the water. Unit 2 offers 2,347 finished sq ft, 4BR’s, 2 ½ baths, & 1½-stories. Open-concept floor plan showcases vaulted ceilings, a beautiful stone fireplace, & quality woodwork throughout. Partially finished full basement provides additional living & storage space. Captivating views of both Sand & Goose Lake can be seen from each home. Homes share a drilled well, FAST septic system, & in-ground sprinkler system. Whether you're seeking a family retreat, income-producing property, or a legacy lakefront estate, this extraordinary Sand Lake offering combines premium frontage, multiple residences, & unmatched natural beauty in one exceptional package. *See attached details for Unit 1 dimensions & information*.
| Price History | |
|---|---|
| 8/6/2026 | Listed $1,885,000 |
| 8/10/2026 | 6$1,780,000 |
| 9/9/2026 | 11$1,600,000 |
General Features
| Living Area | 4716 |
|---|---|
| Sewer | Other,Shared Septic,Tank with Drainage Field |
| Heating | Forced Air |
| Cooling | Central Air |
| Roof | Asphalt |
| Appliances | Dishwasher,Dryer,Electric Water Heater,Fuel Tank - Owned,Microwave,Refrigerator,Washer,Water Softener Owned |
| Garage Spaces | 2 |
| Pool Features | None |
| Construction Materials | Concrete,Frame |
| Year Built | 2006 |
| Electric | Circuit Breakers |
| View | South |
| Levels | One and One Half |
| Property Subtype | Single Family |
| Tax Year | 2025 |
| Waterfront Features | Dock,Lake Front,Lake View |
| Accessibility | Wheelchair Ramp(s) |
| Additional Parcels Description | 004011870000,004008130000 |
| County | Rusk |
| New Construction | No |
| Property Type | Residential |
| HOA | No |
| Contingency | None |
| Other Structures | Gazebo,Guest House |
| Full Baths | 4 |
| Directions | New Auburn,Cty Hwy M East apx. 6 miles to left (North) on State Hwy 40 apx. 8 1/2 miles to right (East) on Old Hwy D apx. 3/4 of a mile to property on right/South side of road. Sign on property. |
| City | New Auburn |
| High School District | Bruce |
| Zoning Description | Lot,Shoreline,Residential-Single Family |
| Lot Size Units | Acres |
| Property Attached Y/N | No |
| Land Lease Y/N | No |
| Tax Annual Amount | 12527.15 |
| Additional Parcels Y/N | Yes |
| Standard Status | Active |
| Lender Owned | No |
| Amenities Unit | Deck,Dock,Hardwood Floors,Kitchen Center Island,Kitchen Window,Primary Bedroom Walk-In Closet,Boat Slip,In-Ground Sprinkler,Tile Floors,Vaulted Ceiling(s),Washer/Dryer Hookup |
| PostalCity | New Auburn |
Interior Features
| Basement | Full,Partially Finished |
|---|---|
| Total Fireplaces | 1 |
| Fireplace Features | Gas,Living Room |
| Basement (Y/N) | Yes |
| Fireplace Y/N | Yes |
| Above Grade Finished Area | 3457 |
| Half Baths | 1 |
| Laundry Features | In Basement,Lower Level |
| Total Bedrooms | 7 |
| Below Grade Finished Area | 1259 |
| Total Baths | 5 |
| Bath Desc | Bathroom Ensuite,Full Basement,Full Jack & Jill,Main Floor 1/2 Bath,Main Floor Full Bath,Upper Level Full Bath |
| Dining Room Description | Eat In Kitchen,Informal Dining Room |
| Foundation Dimensions | 28' x 40' + 18' x 18' + 28' x 50' |
| Fuel | Propane |
| Garage Dimensions | 26' x 30' |
| Garage Square Feet | 780 |
| Waterfront Feet | 280 |
Exterior Features
| Parking Features | Attached Garage |
|---|---|
| Lot Features | Accessible Shoreline,Irregular Lot |
| Water Source | Shared System,Well |
| Lot Size Area | 1.33 |
| Building Area Total | 5688 |
| Lot Dimensions | 280' x 255' x 215' x 235' |
| Waterfront Y/N | Yes |
| Foundation Area | 1444 |
| Road Frontage Type | Paved Streets,Township |
Amenities
- Foreclosure
- Views
- Short Sale
- New Construction
- Adult 55+
- Lease To Own
- No HOA Fees
- Furnished
- Primary On Main
- Air Conditioning
- Seller Finance
- Green
- Fixer Upper
- Horse
- Golf
- Fireplace
- Deck
- Garage
- Basement
- Pool
Property vs Single Family Average in 54757
Price
Taxes
Year Built
Visits
 The data relating to real estate for sale on this web site comes in part from the Broker Reciprocity Program of the Regional Multiple Listing Service of Minnesota, Inc. Real estate listings held by brokerage firms other than eXp Realty in Minnesota are marked with the Broker Reciprocity logo or the Broker Reciprocity thumbnail logo (little black
house) and detailed information about them includes the name of the listing brokers.
The data relating to real estate for sale on this web site comes in part from the Broker Reciprocity Program of the Regional Multiple Listing Service of Minnesota, Inc. Real estate listings held by brokerage firms other than eXp Realty in Minnesota are marked with the Broker Reciprocity logo or the Broker Reciprocity thumbnail logo (little black
house) and detailed information about them includes the name of the listing brokers.
