
Open House Sat, Sep 26th 02:00 PM - 04:00 PM - Primary on Main









Address
1352 Bradford Street Se, Hutchinson, MN
Price
$ 477,500
Property Attributes
- ID#7135763
- TypeSingle Family
- Listing Status Active
- CountyMCLEOD
- CityHutchinson
- AreaSummerset Fourth Add
- NeighborhoodSummerset Fourth Add
- Zip55350
- StyleSingle Family
- Year Built2025
- Taxes$ 158
- Price$ 477,500
- Bedrooms2
- Full Bathrooms2
- Half Bathrooms0
- Sqr Footage1329
- Lot Size0.253 Acres
Data Source:
Northstar MLS (NSTAR)
Property Description
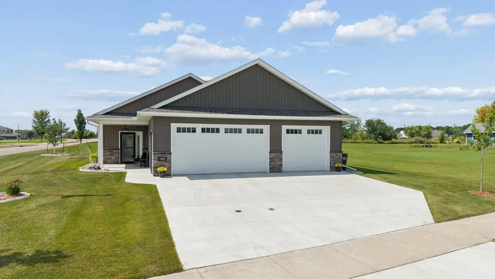
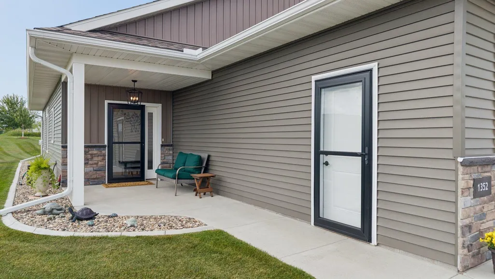
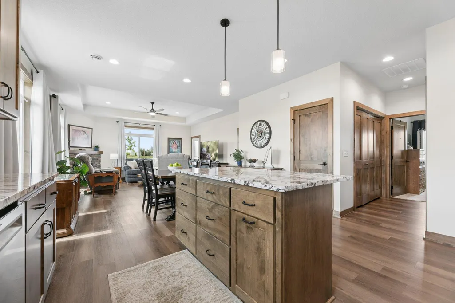
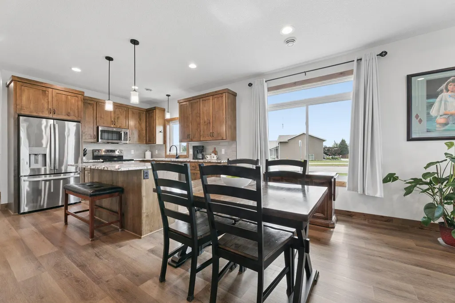
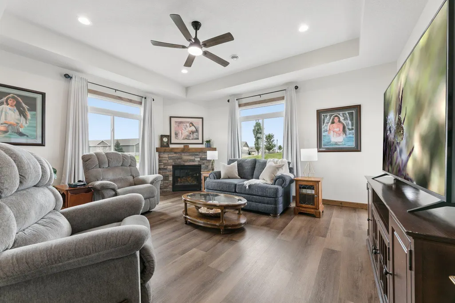
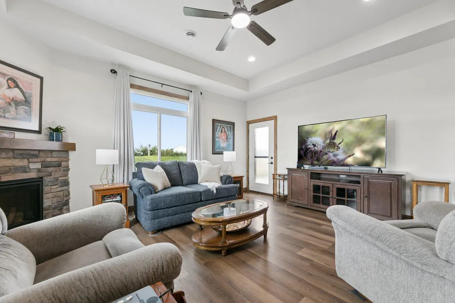
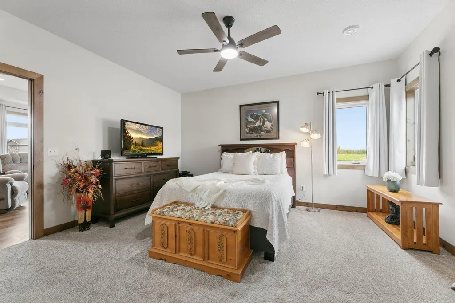
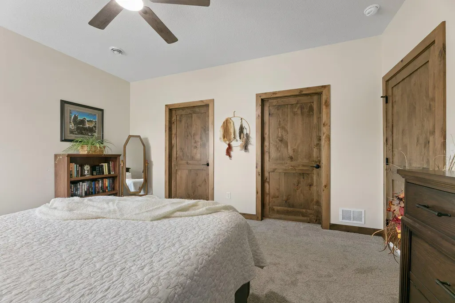
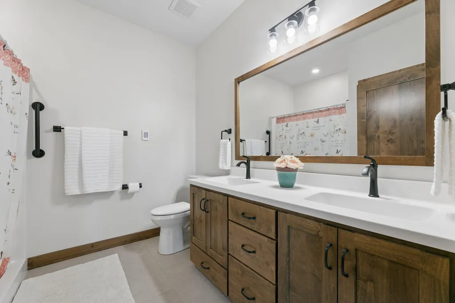
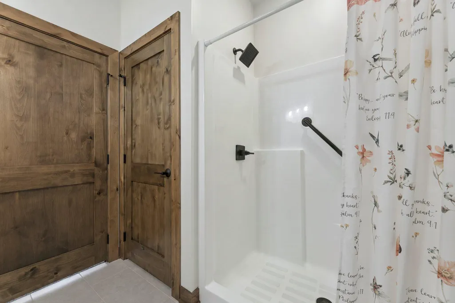
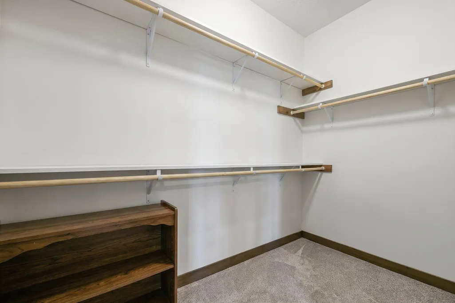
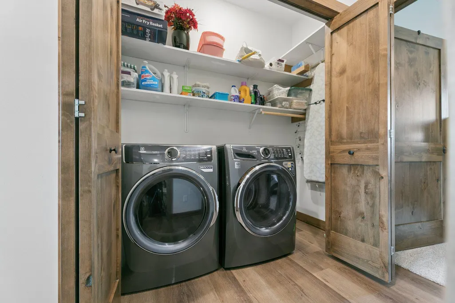
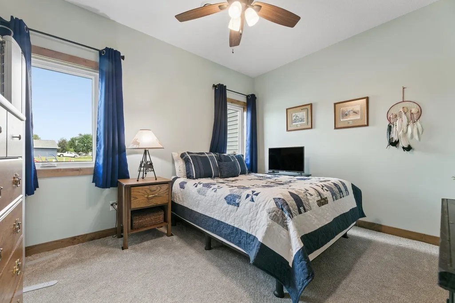
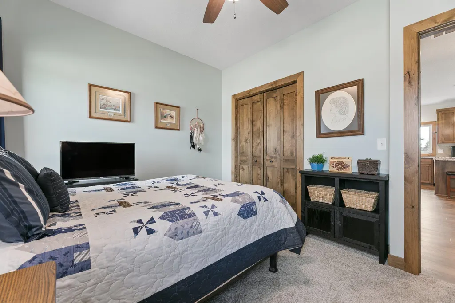
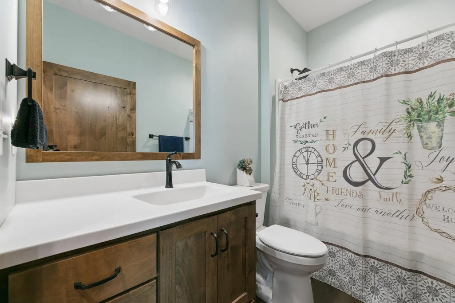
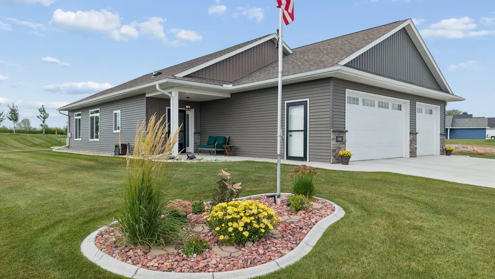
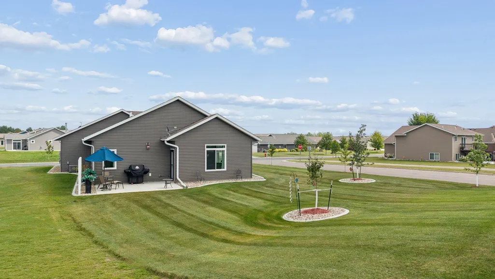
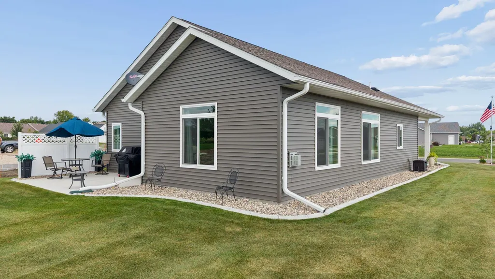
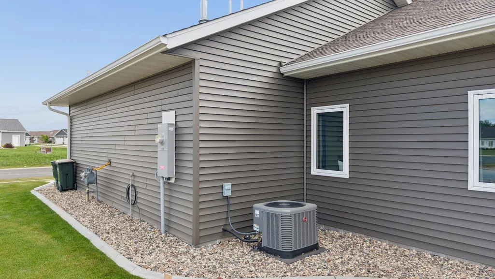
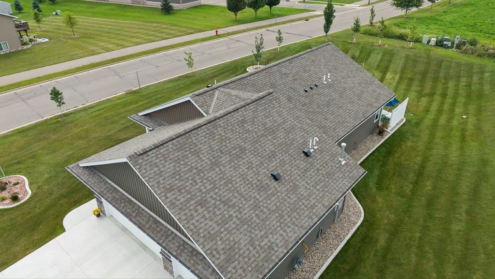
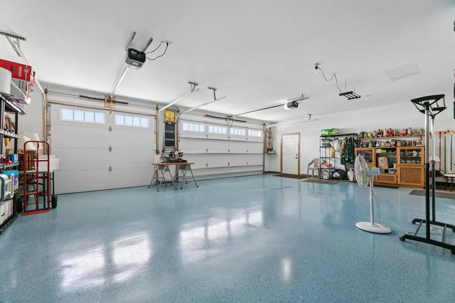
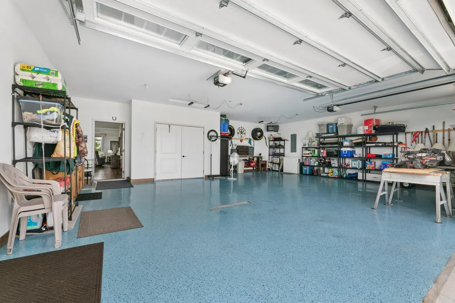
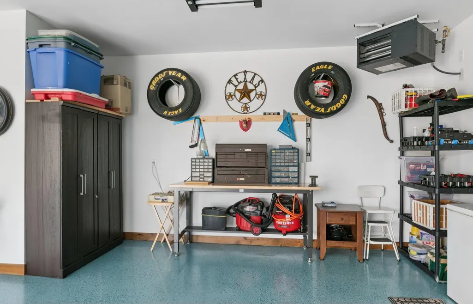
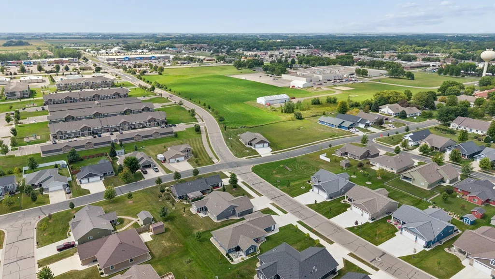
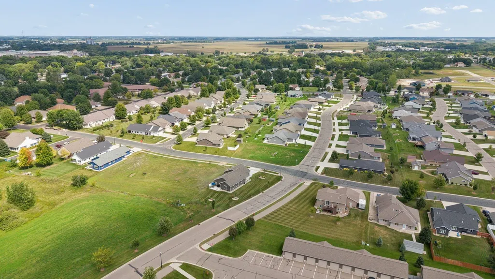
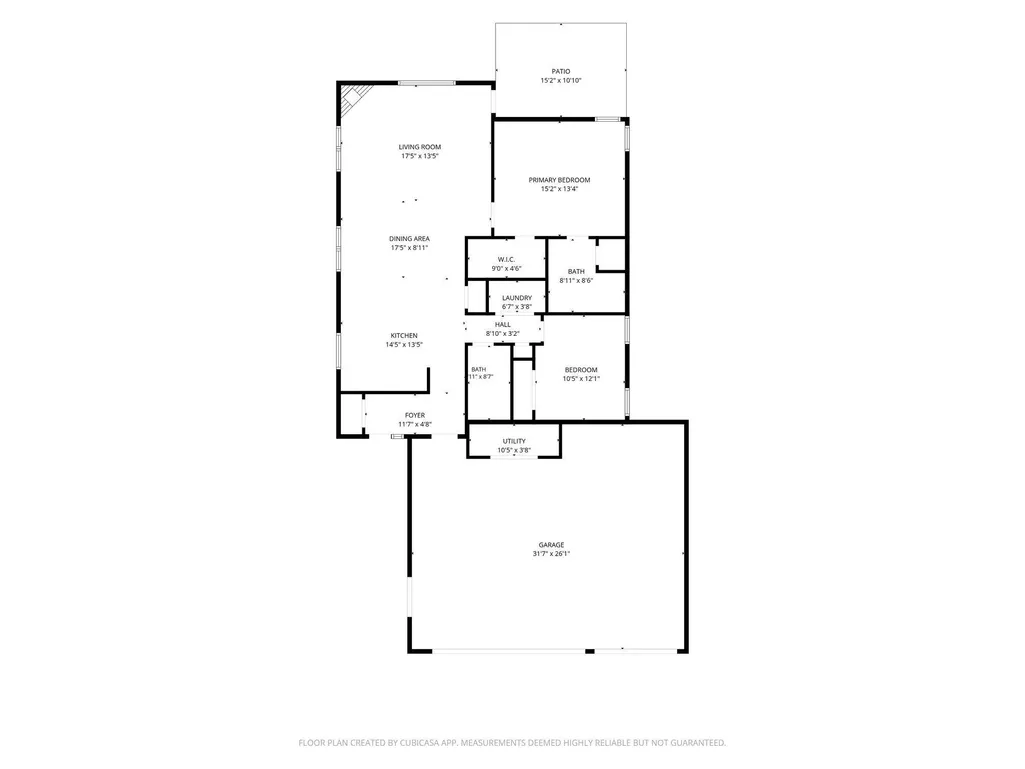
Spotless, stylish, and beautifully maintained—this exceptional 2-bedroom, 2-bath patio home offers the best of one-level living on a manicured corner lot, just minutes from shopping, restaurants, medical care, and everyday conveniences. Step inside and be welcomed by an abundance of natural light. The open floor plan, 9-foot ceilings, and tray ceiling in the great room create an inviting sense of space, while large south- and west-facing craftsman-style windows fill the home with sunshine. Warm knotty alder paneled doors, trim, and cabinetry flow throughout, complemented by coordinating LVP flooring for a cohesive, welcoming feel. The kitchen is both beautiful and thoughtfully designed, featuring a generous island with rollouts, stainless steel appliances, soft-close drawers, and a convenient pull-out faucet. The great room invites you to settle in, with a corner fireplace framed by a stone surround and wood mantel. From here, step onto the west-facing patio and enjoy your morning coffee or unwind in the evening as the sun sets—your own inviting spot to relax and take in the day. The spacious primary suite offers a peaceful retreat with a generous walk-in closet and private ensuite bath featuring double sinks. A second bedroom, adjacent full bath, and convenient main-floor laundry closet complete the living space. And then there's the garage! The oversized 34' x 30' heated 3-stall garage offers plenty of room for vehicles, hobbies, and storage, complete with a floor drain and 20-year, 5-layer epoxy-coated floor. Outside, the lush, manicured yard makes a wonderful first impression with established perennials, in-ground irrigation, attractive curbing, and stone accents. Beautifully cared for, thoughtfully designed, and ready to enjoy!
| Price History | |
|---|---|
| 8/31/2026 | Listed $477,500 |
General Features
| Living Area | 1329 |
|---|---|
| Sewer | City Sewer/Connected |
| Heating | Forced Air |
| Cooling | Central Air |
| Roof | Age 8 Years or Less,Architectural Shingle |
| Appliances | Air-To-Air Exchanger,Dishwasher,Disposal,Electric Water Heater,Stainless Steel Appliances |
| HOA Fee | 80 |
| Garage Spaces | 3 |
| Association Fee Includes | Lawn Care,Snow Removal |
| Year Built | 2025 |
| Electric | 200+ Amp Service |
| Levels | One |
| Property Subtype | Single Family |
| Tax Year | 2026 |
| Accessibility | Doors 36 +,Grab Bars In Bathroom,Hallways 42 +,Door Lever Handles,No Stairs External,No Stairs Internal |
| Assoc Fee Paid Per | Monthly |
| County | McLeod |
| New Construction | No |
| Property Type | Residential |
| HOA | Yes |
| Contingency | None |
| Subdivision Name | Summerset Fourth Add |
| Full Baths | 1 |
| Directions | HWY 15 (Main St) to Denver Ave SE (turn east) to Bradford (turn left). On NW corner of Denver & Bradford. |
| City | Hutchinson |
| Association Name | Eagle Ridge Villas |
| High School District | Hutchinson |
| Zoning Description | Residential-Single Family |
| Lot Size Units | Acres |
| Property Attached Y/N | No |
| Land Lease Y/N | No |
| Tax Annual Amount | 158 |
| Additional Parcels Y/N | No |
| Standard Status | Active |
| Lender Owned | No |
| Amenities Unit | Ceiling Fan(s),Kitchen Center Island,Kitchen Window,Primary Bedroom Walk-In Closet,Main Floor Primary Bedroom,Natural Woodwork,Other,Patio,Paneled Doors,Porch,In-Ground Sprinkler,Washer/Dryer Hookup, |
| PostalCity | Hutchinson |
Interior Features
| Basement | None |
|---|---|
| Total Fireplaces | 1 |
| Fireplace Features | Gas |
| Basement (Y/N) | No |
| Fireplace Y/N | Yes |
| Above Grade Finished Area | 1329 |
| 3/4 Baths | 1 |
| Laundry Features | Main Level |
| Total Bedrooms | 2 |
| Total Baths | 2 |
| Bath Desc | 3/4 Primary,Double Sink,Bathroom Ensuite,Private Primary,Main Floor 3/4 Bath,Main Floor Full Bath,Walk-In Shower Stall |
| Dining Room Description | Informal Dining Room |
| Foundation Dimensions | 43x31 |
| Fuel | Natural Gas |
| Garage Dimensions | 33x29 |
| Garage Door Width | 7 |
| Garage Square Feet | 957 |
Exterior Features
| Parking Features | Attached Garage |
|---|---|
| Lot Features | Corner Lot |
| Water Source | City Water/Connected |
| Lot Size Area | 0.253 |
| Building Area Total | 1329 |
| Lot Dimensions | 91x165 |
| Waterfront Y/N | No |
| Foundation Area | 1329 |
| Road Frontage Type | City Street |
| Road Responsibility | Public Maintained Road |
Amenities
- Foreclosure
- Views
- Short Sale
- New Construction
- Adult 55+
- Lease To Own
- No HOA Fees
- Furnished
- Primary On Main
- Air Conditioning
- Seller Finance
- Green
- Fixer Upper
- Horse
- Golf
- Fireplace
- Deck
- Garage
- Basement
- Pool
Property vs Single Family Average in 55350
Price
Taxes
Year Built
Visits

