
Views - New Construction - Primary on Main
Address
3257 Old Stone Way Ne, Sauk Rapids, MN
Price
$ 497,000
Property Attributes
- ID#7141499
- TypeSingle Family
- Listing Status Active
- CountyBENTON
- CitySauk Rapids
- AreaVillages of Creekside
- NeighborhoodVillages Of Creek Side 6
- Zip56379
- StyleSingle Family
- Year Built2026
- Taxes$ 596
- Price$ 497,000
- Bedrooms3
- Full Bathrooms2
- Half Bathrooms0
- Sqr Footage1610
- Lot Size0.3 Acres
Data Source:
Northstar MLS (NSTAR)
Property Description
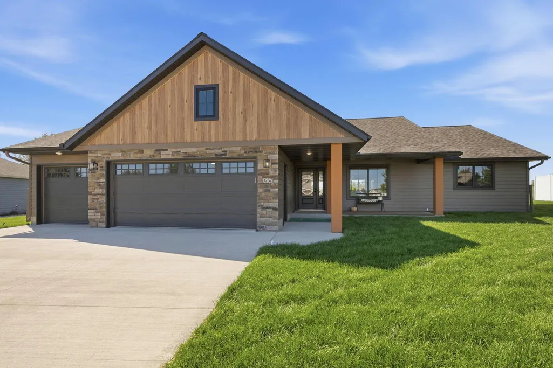
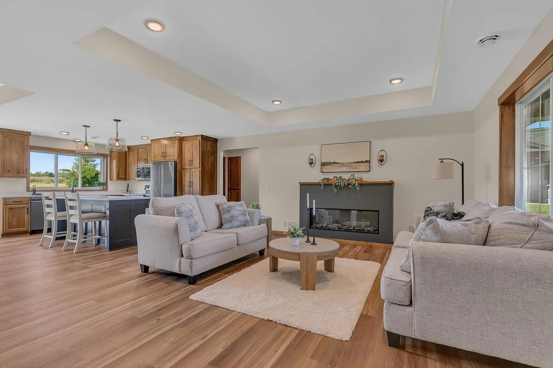
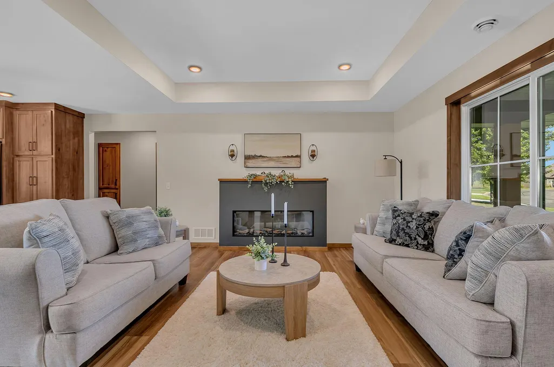
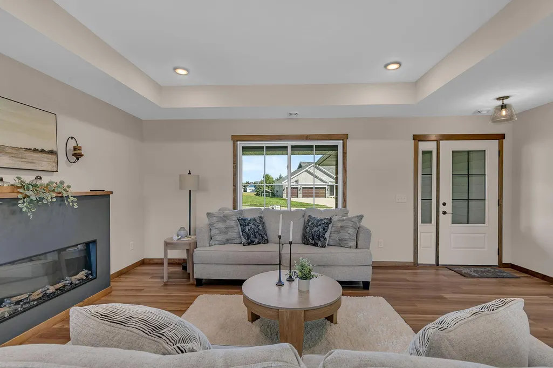
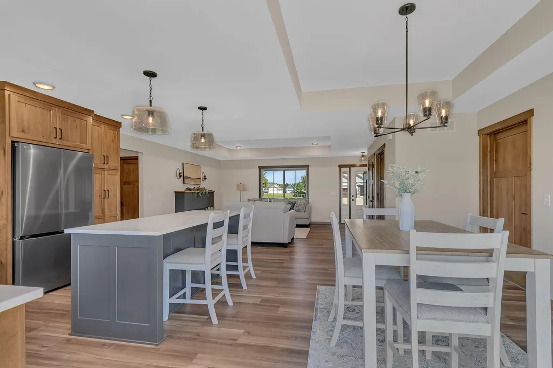
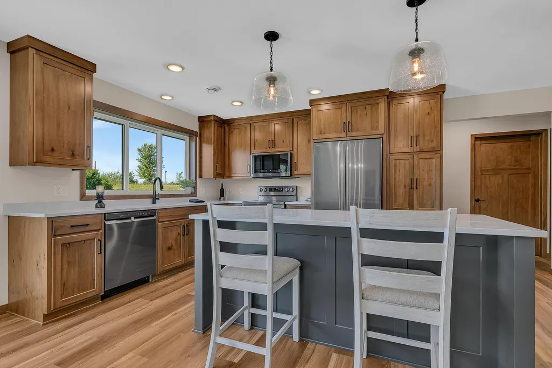
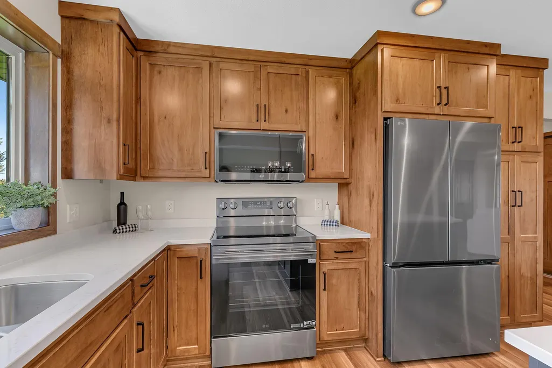
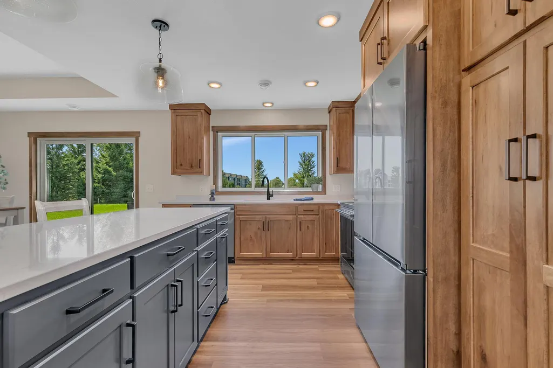
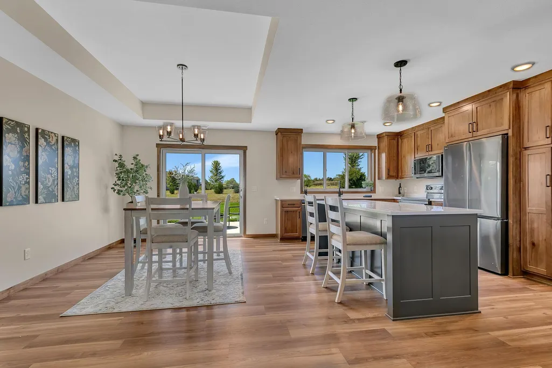
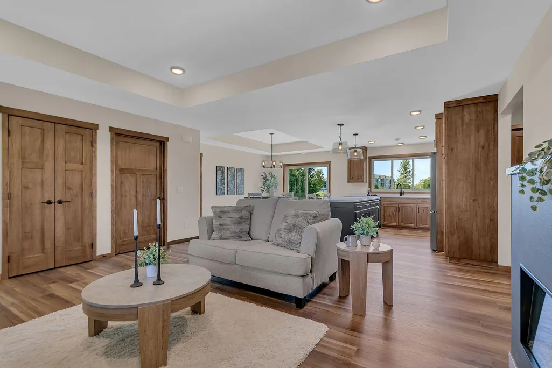
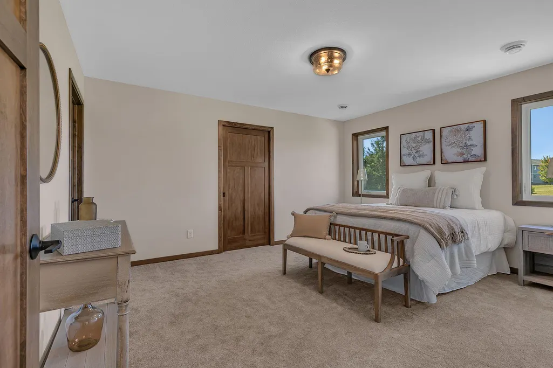
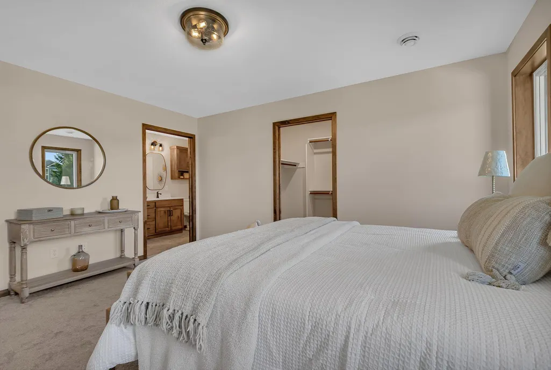
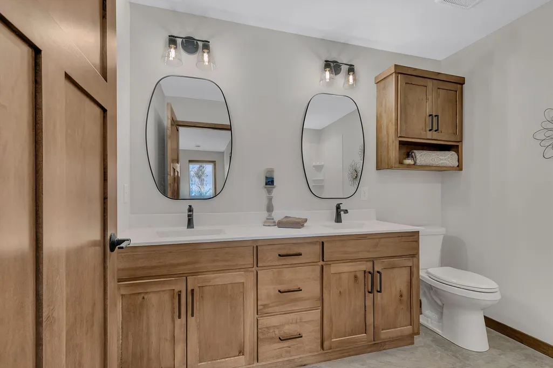
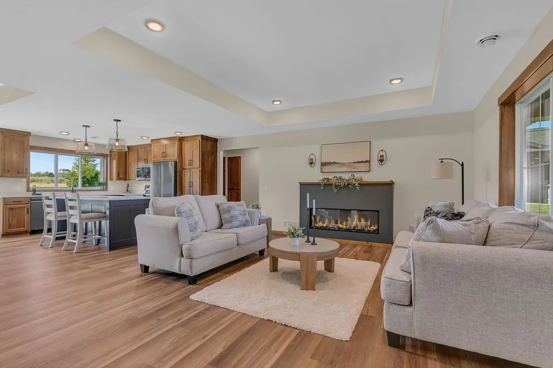
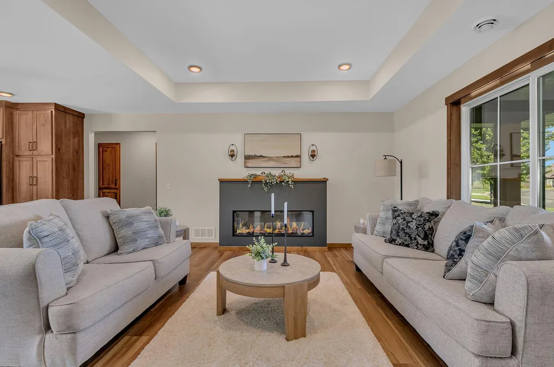
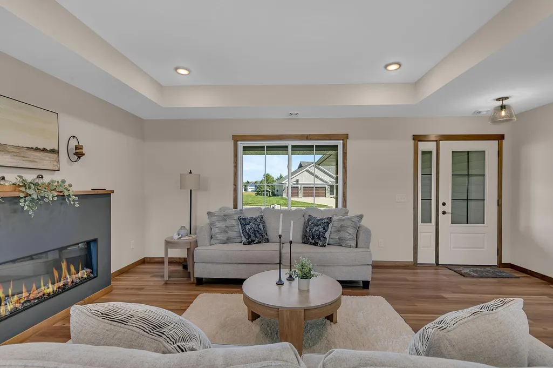
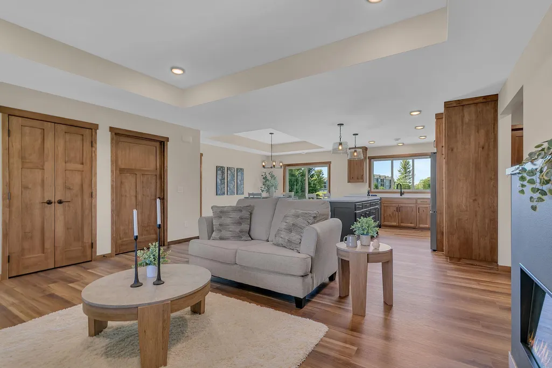
This 1600 square foot 3-bedroom spacious single level home! Attractive colors, raised ceilings in living & dining areas. Master bedroom suite offers double vanity bowls, large cultured marble "sit down" easy to clean shower, also large walk-in closet. Full view kitchen window with stainless steel appliances, high-def tops, fireplace, in-floor & forced heat, central A/C. Outside patio 16' x 12', extra spacious 3-stall garage, sod & irrigation system all under $500,000 & more lots available.
| Price History | |
|---|---|
| 9/16/2026 | Listed $497,000 |
General Features
| Living Area | 1610 |
|---|---|
| Sewer | City Sewer/Connected |
| Heating | Forced Air |
| Cooling | Central Air |
| Roof | Age 8 Years or Less,Asphalt,Pitched |
| Appliances | Air-To-Air Exchanger,Cooktop,Dishwasher,Microwave,Refrigerator,Stainless Steel Appliances,Tankless Water Heater |
| HOA Fee | 69 |
| Garage Spaces | 3 |
| Association Fee Includes | Professional Mgmt,Recreation Facility,Shared Amenities,Snow Removal |
| Pool Features | Below Ground,Outdoor,Shared |
| Year Built | 2026 |
| Electric | Circuit Breakers,200+ Amp Service |
| Levels | One |
| Property Subtype | Single Family |
| Tax Year | 2025 |
| Accessibility | Doors 36 +,Hallways 42 +,No Stairs Internal |
| Assoc Fee Paid Per | Monthly |
| County | Benton |
| New Construction | Yes |
| Property Type | Residential |
| HOA | Yes |
| Contingency | None |
| Subdivision Name | Villages Of Creek Side 6 |
| Full Baths | 1 |
| Directions | Hwy 15 North to Benton County Rd 29 (35th St NE). East on Co Rd 29 into Villages of Creekside,turn on Old Stone Way NE. Home is on the right. |
| City | Sauk Rapids |
| Association Name | Villages of Creekside |
| High School District | Sauk Rapids-Rice |
| Zoning Description | Residential-Single Family |
| Lot Size Units | Acres |
| Property Attached Y/N | No |
| Land Lease Y/N | No |
| Tax Annual Amount | 596 |
| Additional Parcels Y/N | No |
| Availability Date | 2026-09-28 |
| Builder Name | DG HOMES & REMODELING INC |
| Standard Status | Active |
| Lender Owned | No |
| Amenities Unit | Kitchen Center Island,Kitchen Window,Primary Bedroom Walk-In Closet,Main Floor Primary Bedroom,Patio,Walk-In Closet |
| Community Name | Villages of Creekside |
| PostalCity | Sauk Rapids |
Interior Features
| Basement | None |
|---|---|
| Basement (Y/N) | No |
| Fireplace Y/N | No |
| Above Grade Finished Area | 1610 |
| 3/4 Baths | 1 |
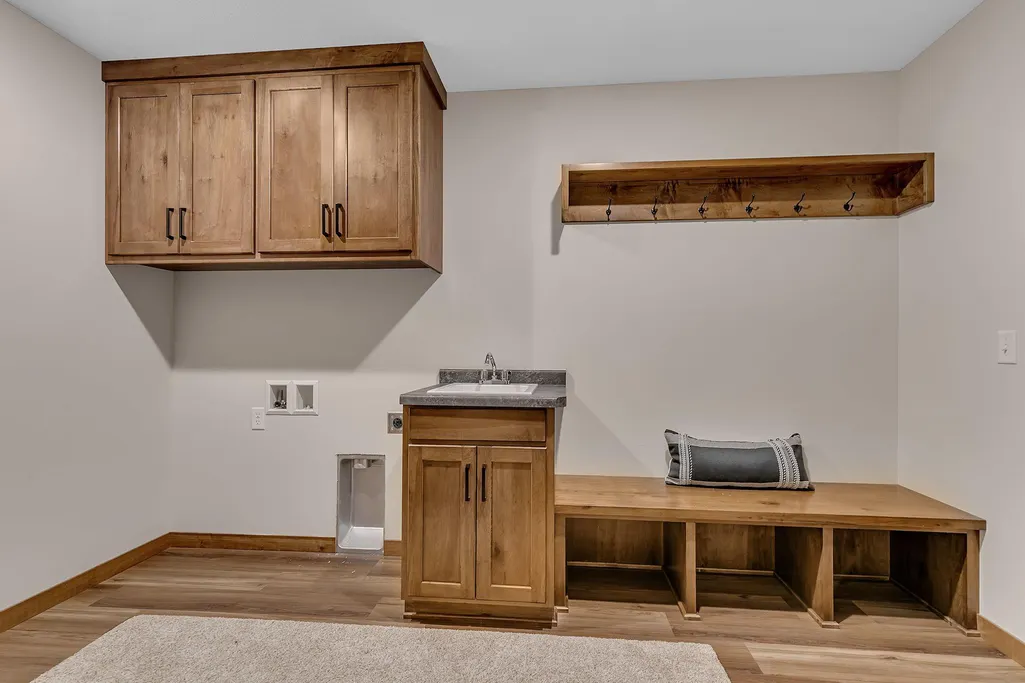
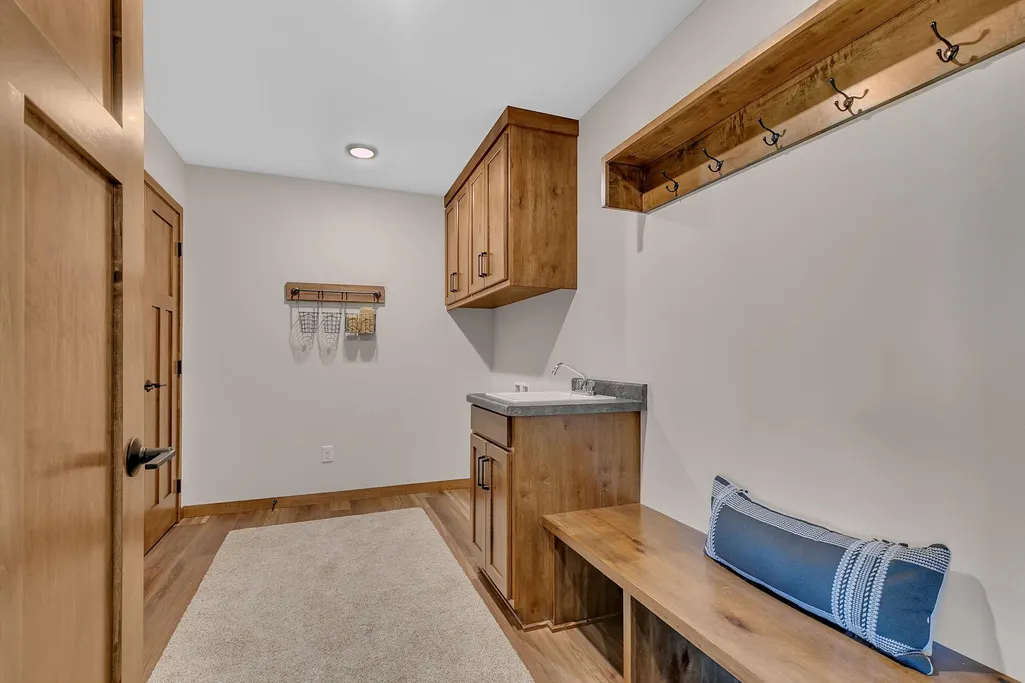
| Laundry Features | Laundry Room,Main Level |
| Total Bedrooms | 3 |
| Total Baths | 2 |
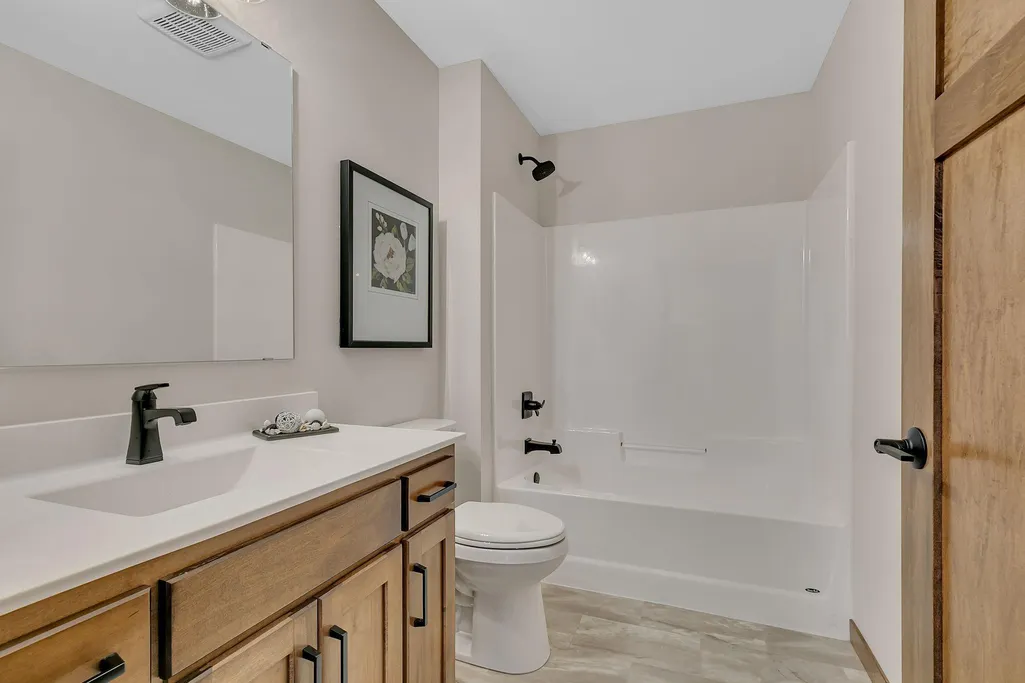
| Bath Desc | 3/4 Primary,Double Sink,Private Primary,Main Floor 3/4 Bath,Main Floor Full Bath,Walk-In Shower Stall |
| Dining Room Description | Informal Dining Room,Kitchen/Dining Room |
| Foundation Dimensions | 54x32 |
| Fuel | Natural Gas |
| Garage Dimensions | 30x24 |
| Garage Door Width | 7 |
| Garage Square Feet | 720 |
Exterior Features
| Fencing | None |
|---|---|
| Parking Features | Attached Garage |
| Lot Features | Irregular Lot |
| Water Source | City Water/Connected |
| Lot Size Area | 0.3 |
| Building Area Total | 1610 |
| Lot Dimensions | 78x168x94x144 |
| Waterfront Y/N | No |
| Foundation Area | 1610 |
| Road Frontage Type | City Street,Curbs,Paved Streets,Street Lights,Storm Sewer |
| Road Responsibility | Public Maintained Road |
Amenities
- Foreclosure
- Views
- Short Sale
- New Construction
- Adult 55+
- Lease To Own
- No HOA Fees
- Furnished
- Primary On Main
- Air Conditioning
- Seller Finance
- Green
- Fixer Upper
- Horse
- Golf
- Fireplace
- Deck
- Garage
- Basement
- Pool
Property vs Single Family Average in 56379
Price
Taxes
Year Built
Visits

