
Primary on Main



Address
124 E Emory Street, Tracy, MN
Price
$ 133,500
Property Attributes
- ID#7141549
- TypeSingle Family
- Listing Status Active
- CountyLYON
- CityTracy
- AreaWo Lichtys 1st Add
- NeighborhoodWo Lichtys 1st Add
- Zip56175
- StyleSingle Family
- Year Built1950
- Taxes$ 893
- Price$ 133,500
- Bedrooms2
- Full Bathrooms2
- Half Bathrooms0
- Sqr Footage1383
- Lot Size0.122 Acres
Data Source:
Northstar MLS (NSTAR)
Property Description
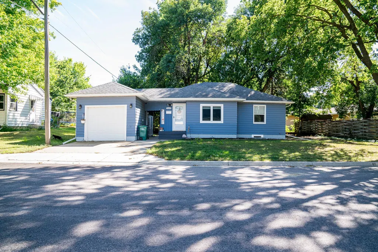
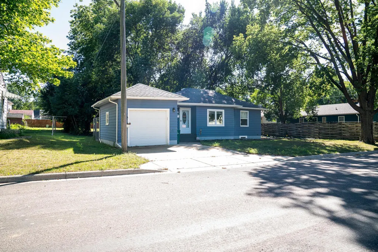
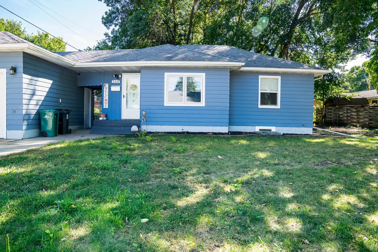
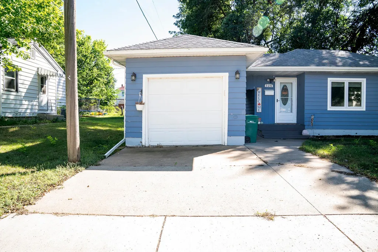
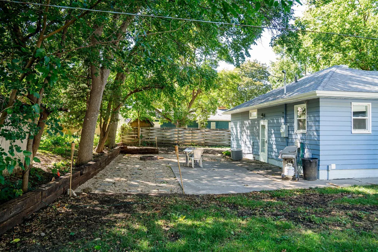
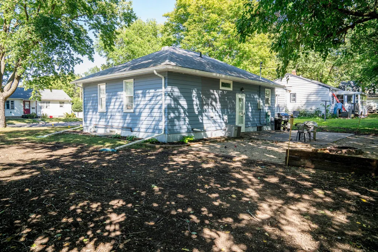
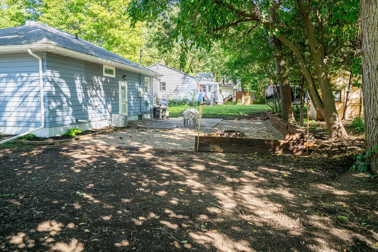
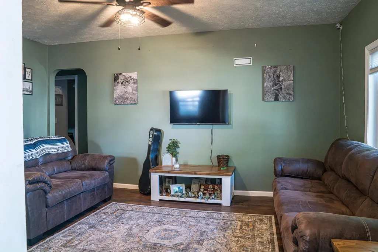
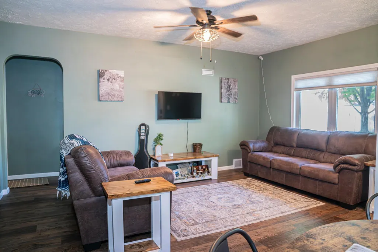
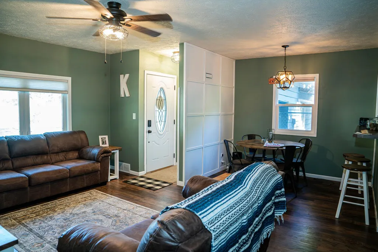
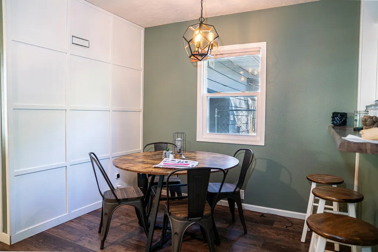
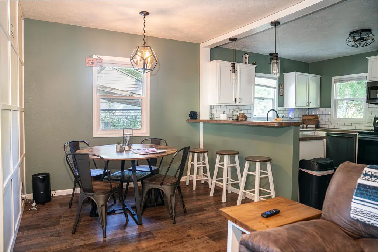
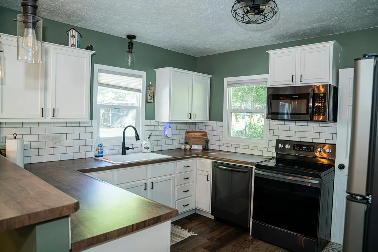
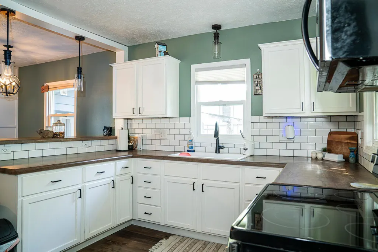
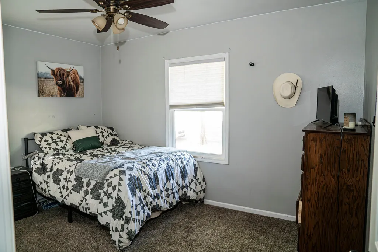
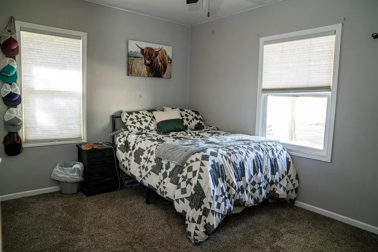
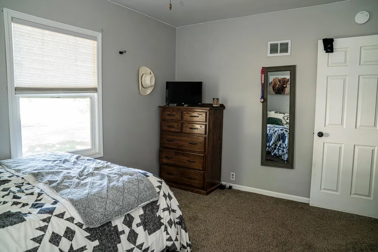
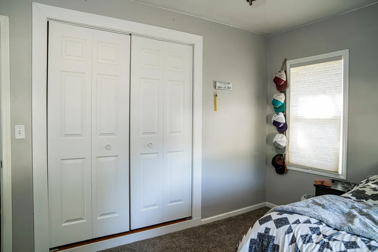
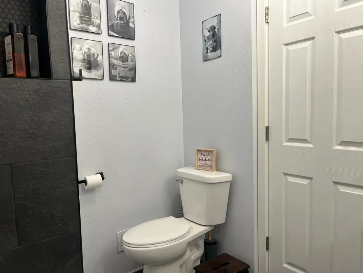
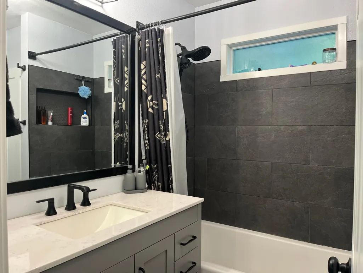
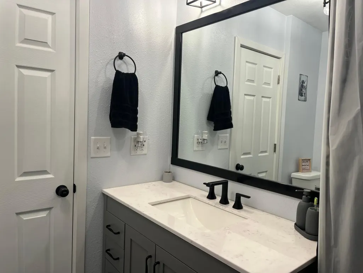
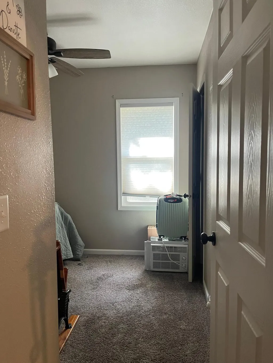
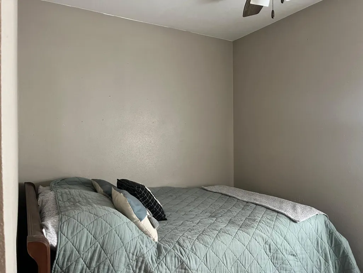
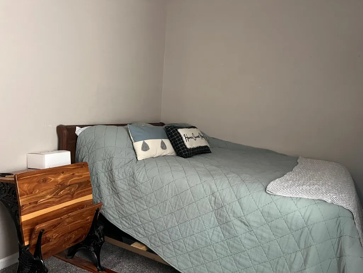
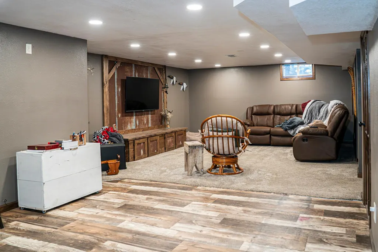
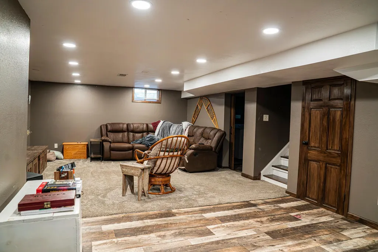
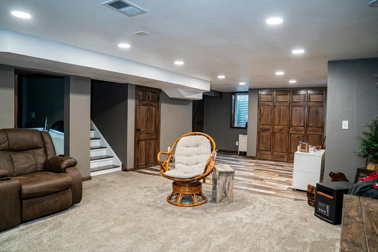
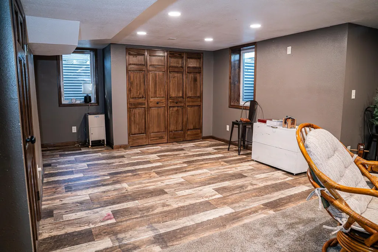
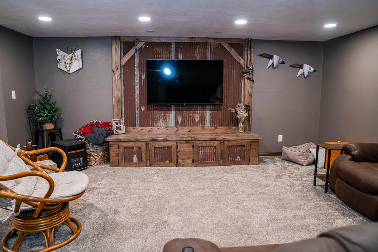
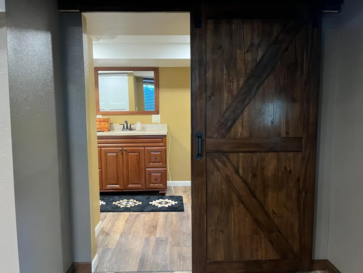
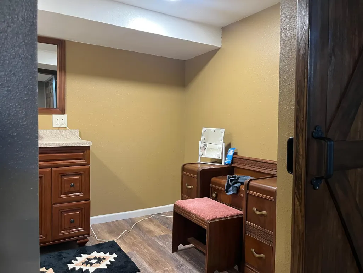
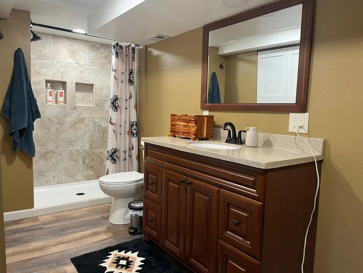
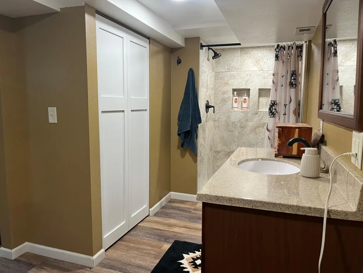
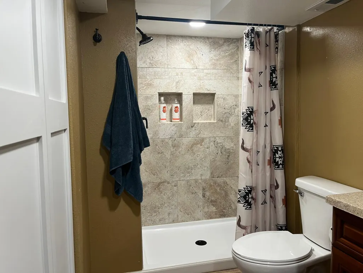
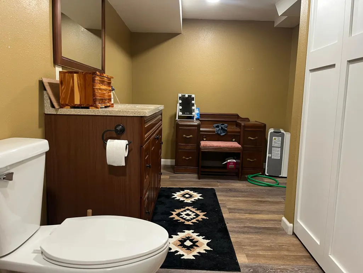
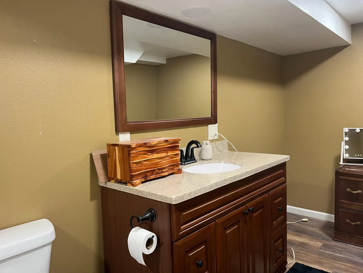
Welcome to 124 E [Street Name] in Tracy! This 2-bedroom, 2-bathroom single-family home features a functional layout and inviting living spaces. The main level offers a living room, kitchen, two bedrooms and a full bathroom. The finished basement adds valuable living space along with a second full bathroom, providing flexibility for additional living, recreation or storage needs. A detached garage offers convenient parking and additional storage. With a practical floor plan and space on both levels, this Tracy home offers a variety of possibilities for its next owner.
| Price History | |
|---|---|
| 9/23/2026 | Listed $133,500 |
General Features
| Living Area | 1383 |
|---|---|
| Sewer | City Sewer/Connected |
| Heating | Forced Air |
| Cooling | Central Air |
| Roof | Age Over 8 Years,Asphalt |
| Appliances | Stainless Steel Appliances |
| Garage Spaces | 1 |
| Construction Materials | Block,Frame |
| Year Built | 1950 |
| Electric | 100 Amp Service |
| Levels | One |
| Property Subtype | Single Family |
| Tax Year | 2026 |
| Accessibility | None |
| County | Lyon |
| New Construction | No |
| Property Type | Residential |
| HOA | No |
| Contingency | None |
| Subdivision Name | Wo Lichtys 1st Add |
| Full Baths | 2 |
| Directions | South on center street,left on Emory,home is on Right. |
| City | Tracy |
| High School District | Tracy Area |
| Zoning Description | Residential-Single Family |
| Lot Size Units | Acres |
| Property Attached Y/N | No |
| Land Lease Y/N | No |
| Tax Annual Amount | 893.46 |
| Additional Parcels Y/N | No |
| Standard Status | Active |
| Lender Owned | No |
| Amenities Unit | Ceiling Fan(s),Kitchen Window,Main Floor Primary Bedroom,Patio |
| PostalCity | Tracy |
Interior Features
| Basement | Block |
|---|---|
| Basement (Y/N) | Yes |
| Fireplace Y/N | No |
| Above Grade Finished Area | 804 |
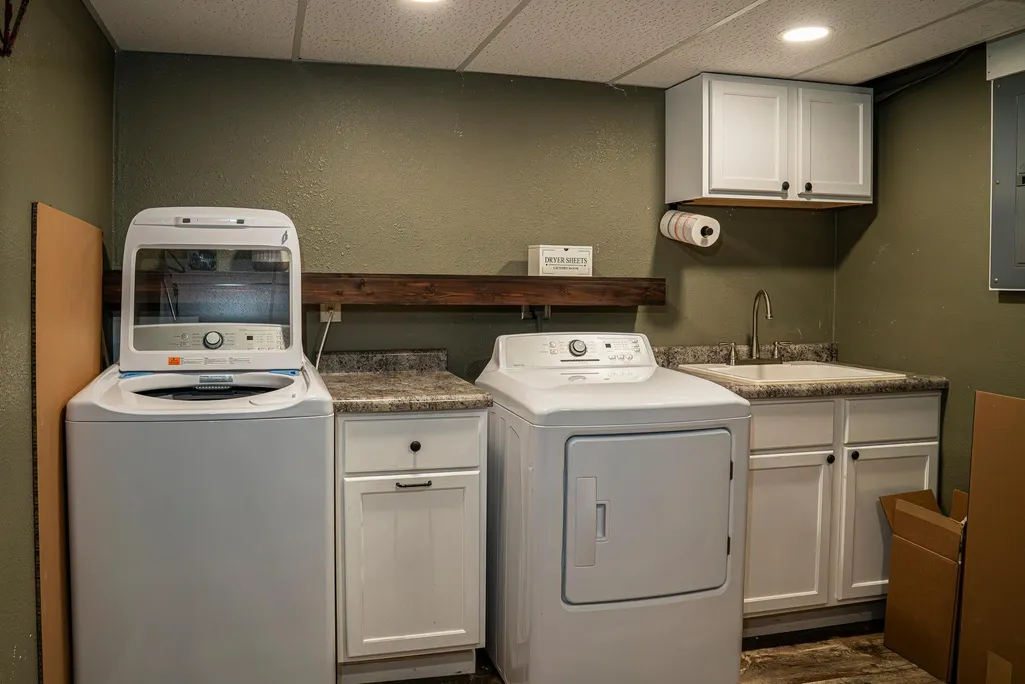
| Laundry Features | In Basement |
| Total Bedrooms | 2 |
| Below Grade Finished Area | 579 |
| Total Baths | 2 |
| Bath Desc | Full Basement,Main Floor Full Bath |
| Dining Room Description | Kitchen/Dining Room |
| Fuel | Natural Gas |
| Garage Square Feet | 240 |
Exterior Features
| Parking Features | Detached Garage,Concrete |
|---|---|
| Lot Features | Tree Coverage - Medium |
| Water Source | City Water/Connected |
| Lot Size Area | 0.122 |
| Building Area Total | 1608 |
| Lot Dimensions | 71x75 |
| Waterfront Y/N | No |
| Foundation Area | 804 |
| Road Frontage Type | City Street |
| Road Responsibility | Public Maintained Road |
Amenities
- Foreclosure
- Views
- Short Sale
- New Construction
- Adult 55+
- Lease To Own
- No HOA Fees
- Furnished
- Primary On Main
- Air Conditioning
- Seller Finance
- Green
- Fixer Upper
- Horse
- Golf
- Fireplace
- Deck
- Garage
- Basement
- Pool
Property vs Single Family Average in 56175
Price
Taxes
Year Built

