
Primary on Main
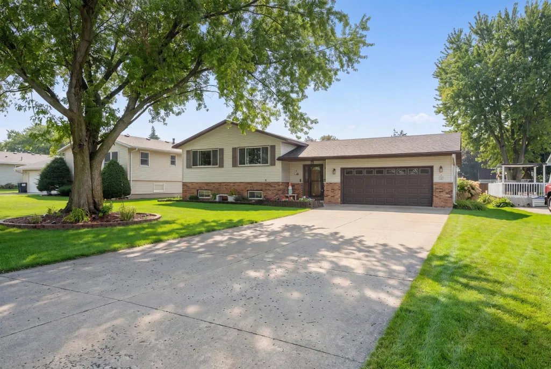
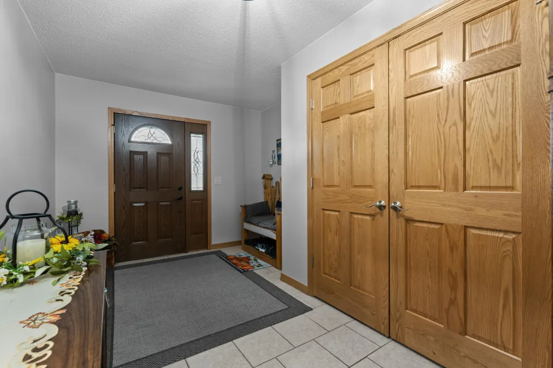
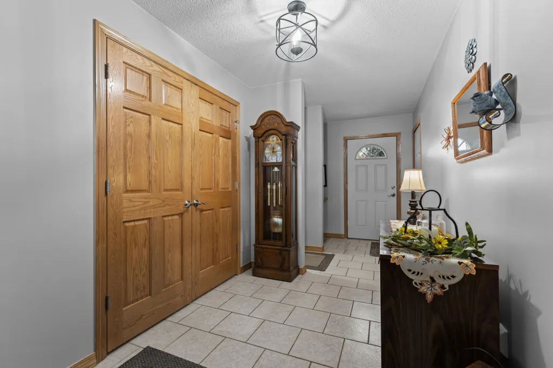
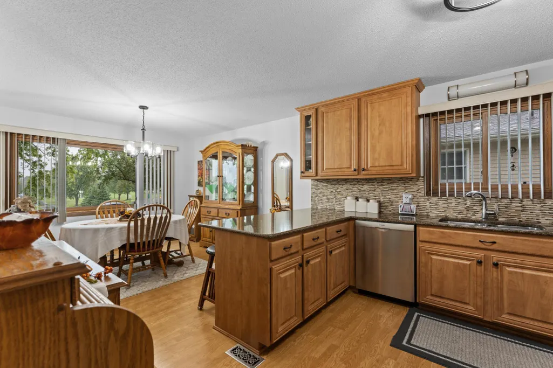
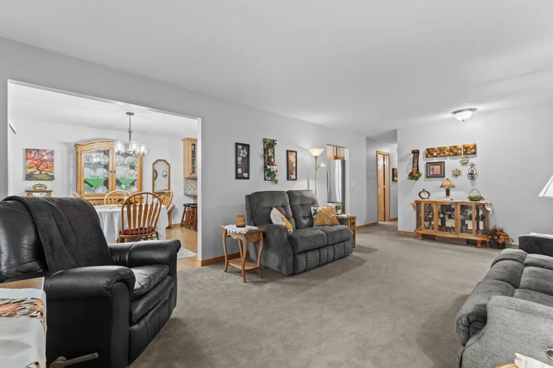
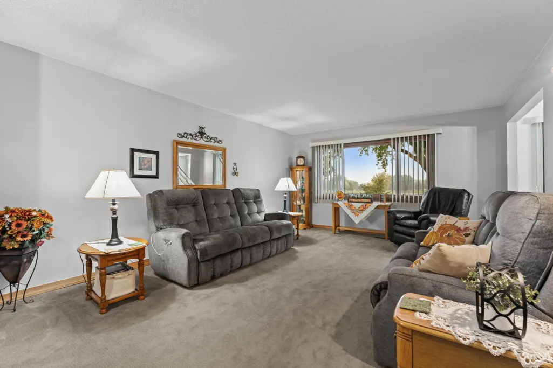

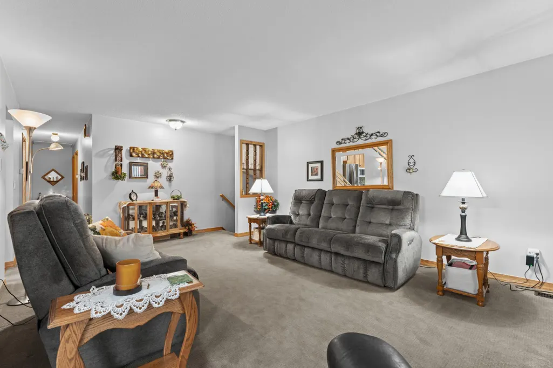

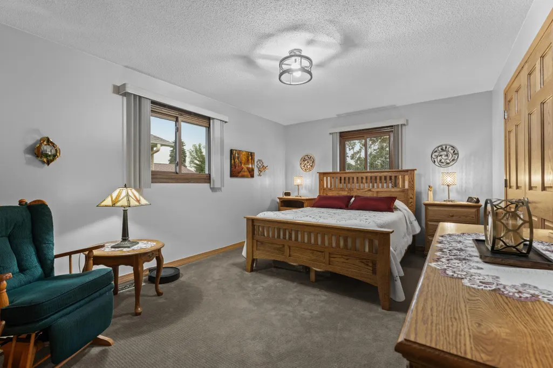


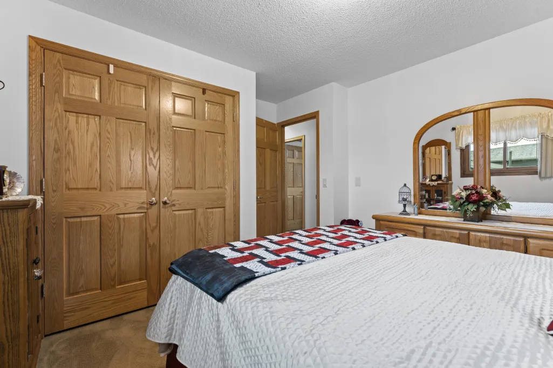


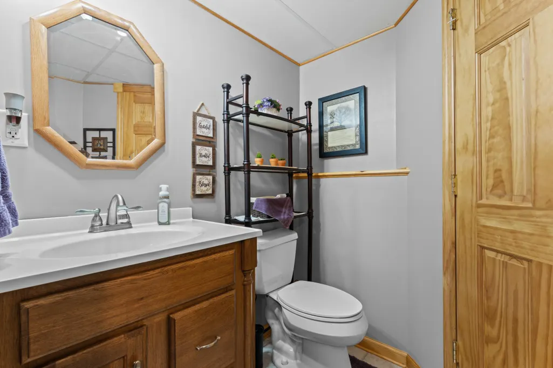

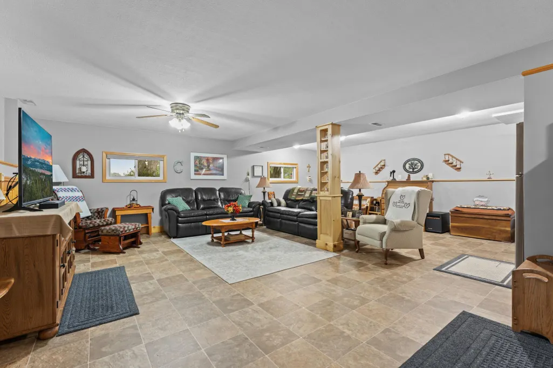

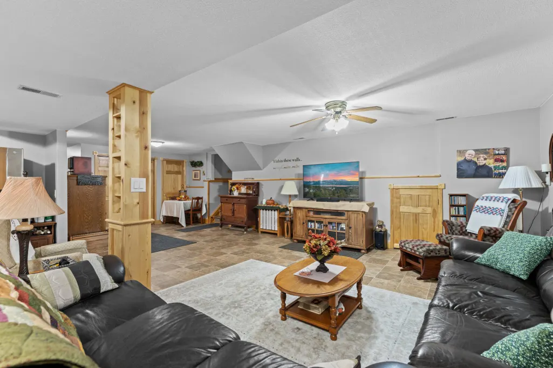


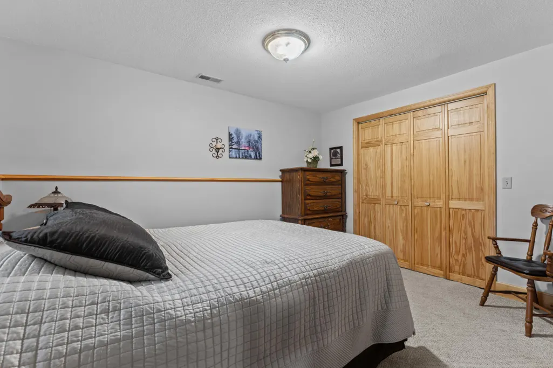
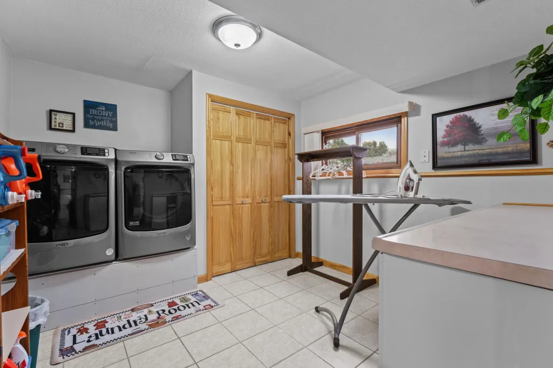
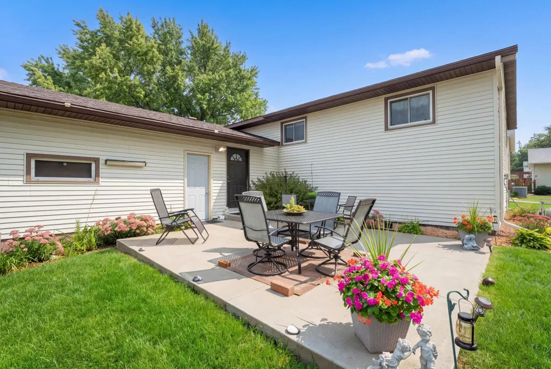
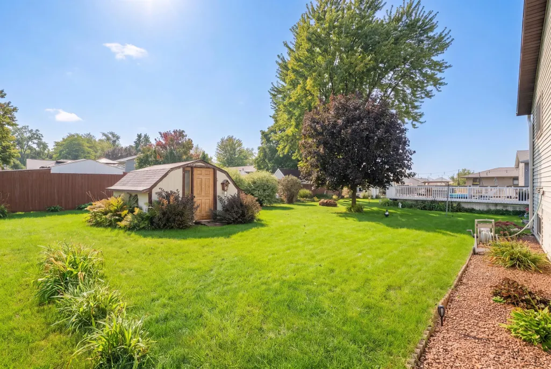
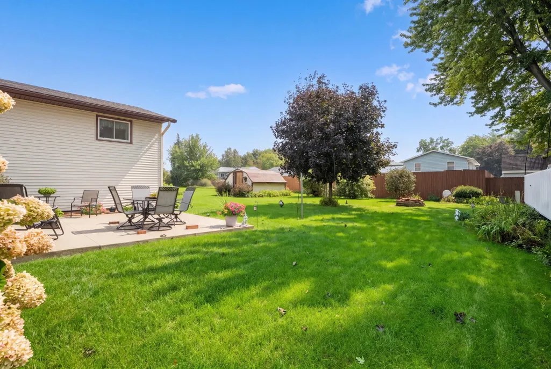

Address
326 5th Street Sw, Eyota, MN
Price
$ 374,900
Property Attributes
- ID#7142795
- TypeSingle Family
- Listing Status Active
- CountyOLMSTED
- CityEyota
- AreaSchumanns 2nd Rep
- NeighborhoodSchumanns 2nd Rep
- Zip55934
- StyleSingle Family
- Year Built1977
- Taxes$ 4082
- Price$ 374,900
- Bedrooms4
- Full Bathrooms2
- Half Bathrooms0
- Sqr Footage2695
- Lot Size0.256 Acres
Data Source:
Northstar MLS (NSTAR)
Property Description
| Price History | |
|---|---|
| 9/11/2026 | Listed $374,900 |
General Features
| Living Area | 2695 |
|---|---|
| Sewer | City Sewer/Connected |
| Heating | Forced Air |
| Cooling | Central Air |
| Roof | Age Over 8 Years |
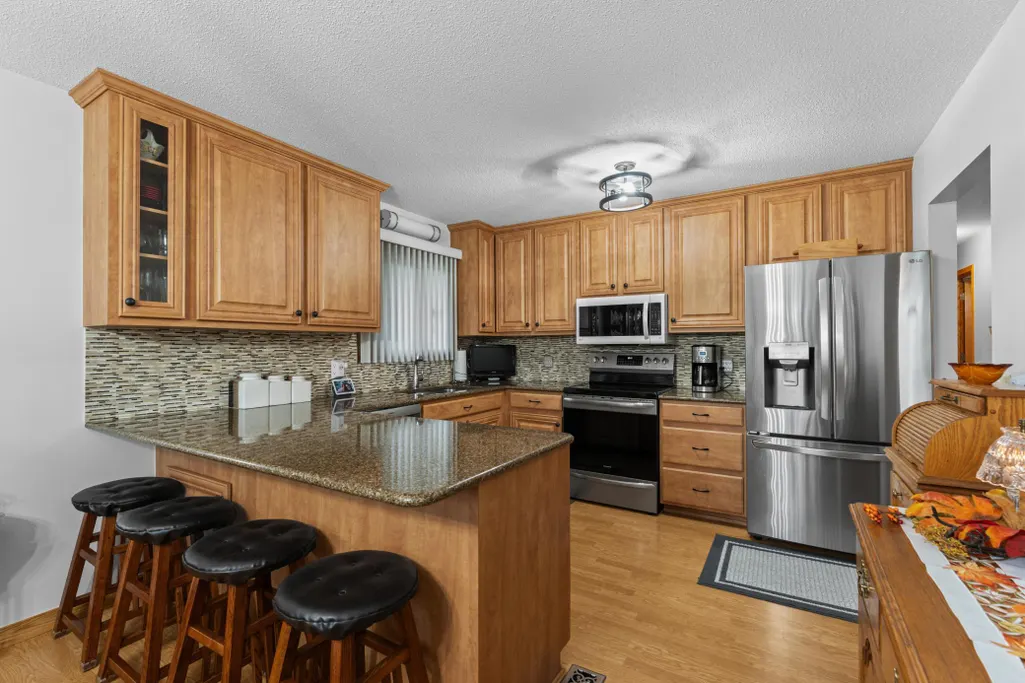
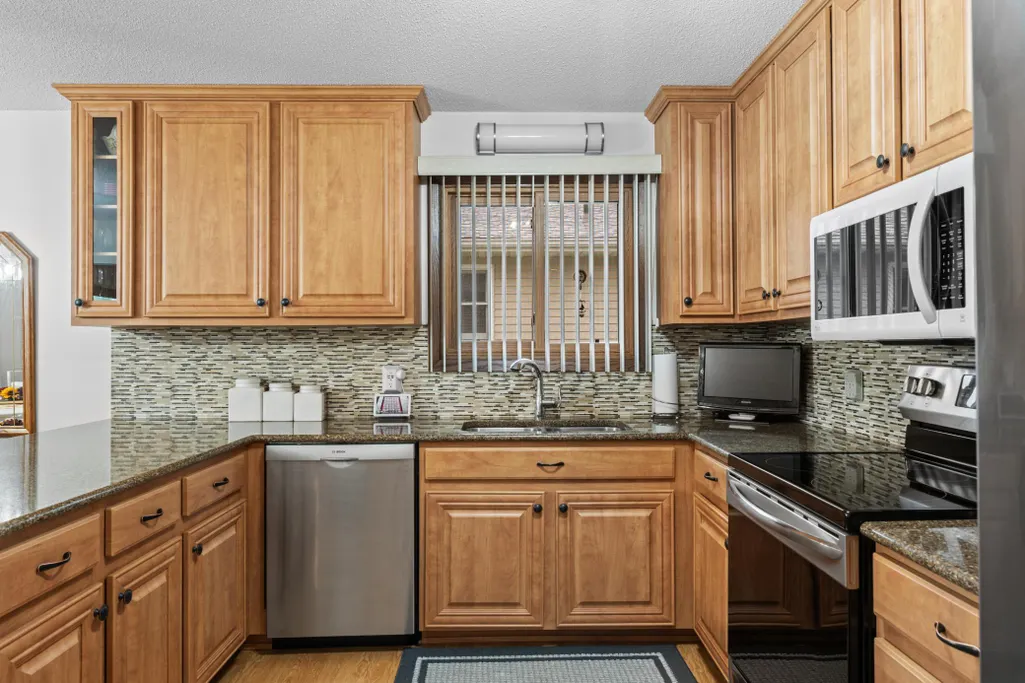
| Appliances | Dishwasher,Dryer,Gas Water Heater,Microwave,Range,Refrigerator,Stainless Steel Appliances,Washer |
| Garage Spaces | 2 |
| Pool Features | None |
| Construction Materials | Frame |
| Year Built | 1977 |
| Electric | Circuit Breakers |
| Levels | Split Entry (Bi-Level) |
| Property Subtype | Single Family |
| Tax Year | 2026 |
| Accessibility | None |
| County | Olmsted |
| New Construction | No |
| Property Type | Residential |
| HOA | No |
| Contingency | None |
| Subdivision Name | Schumanns 2nd Rep |
| Other Structures | Storage Shed |
| Full Baths | 2 |
| Directions | From Hwy 42 turn on 5th St. into Eyota and follow to the house. |
| City | Eyota |
| High School District | Dover-Eyota |
| Zoning Description | Residential-Single Family |
| Lot Size Units | Acres |
| Property Attached Y/N | No |
| Land Lease Y/N | No |
| Tax Annual Amount | 4082 |
| Additional Parcels Y/N | No |
| Virtual Tour | https://view.extractcreative.com/order/be6eb948-b4ef-43ca-4ebe-08df10175c58?version=2_081&branding=true |
| Standard Status | Active |
| Lender Owned | No |
| Amenities Unit | Ceiling Fan(s),Kitchen Window,Main Floor Primary Bedroom,Patio,Paneled Doors |
| PostalCity | Eyota |
Interior Features
| Basement | Block,Daylight/Lookout Windows,Egress Window(s),Finished,Full,Storage Space |
|---|---|
| Basement (Y/N) | Yes |
| Fireplace Y/N | No |
| Above Grade Finished Area | 1446 |
| Laundry Features | Lower Level,Laundry Room |
| Total Bedrooms | 4 |
| Below Grade Finished Area | 1249 |
| Total Baths | 2 |
| Bath Desc | Full Basement,Main Floor Full Bath |
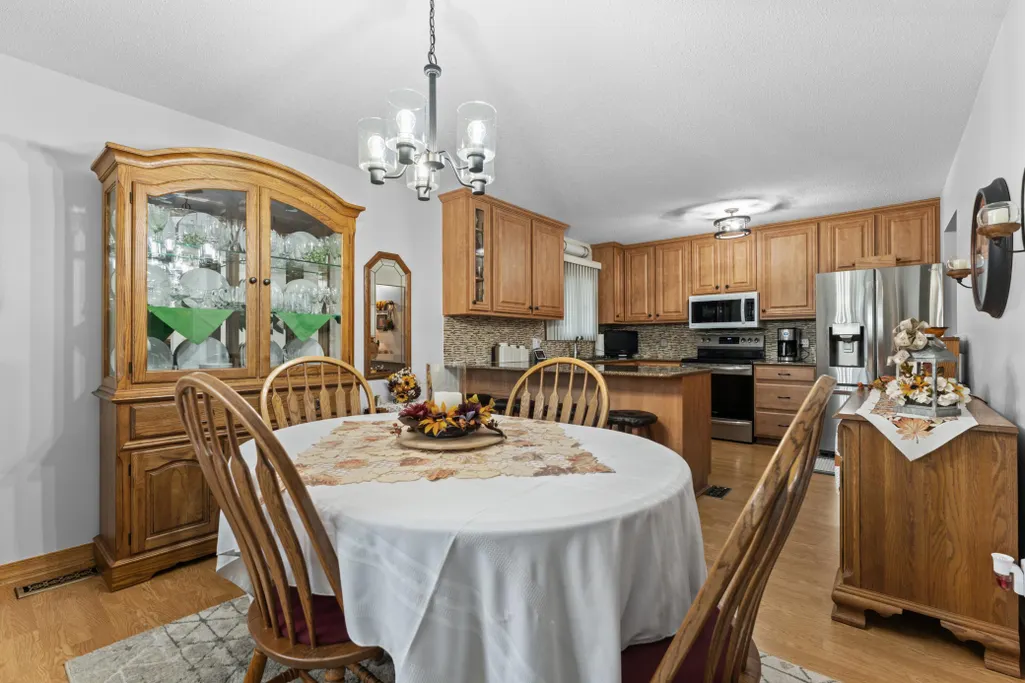
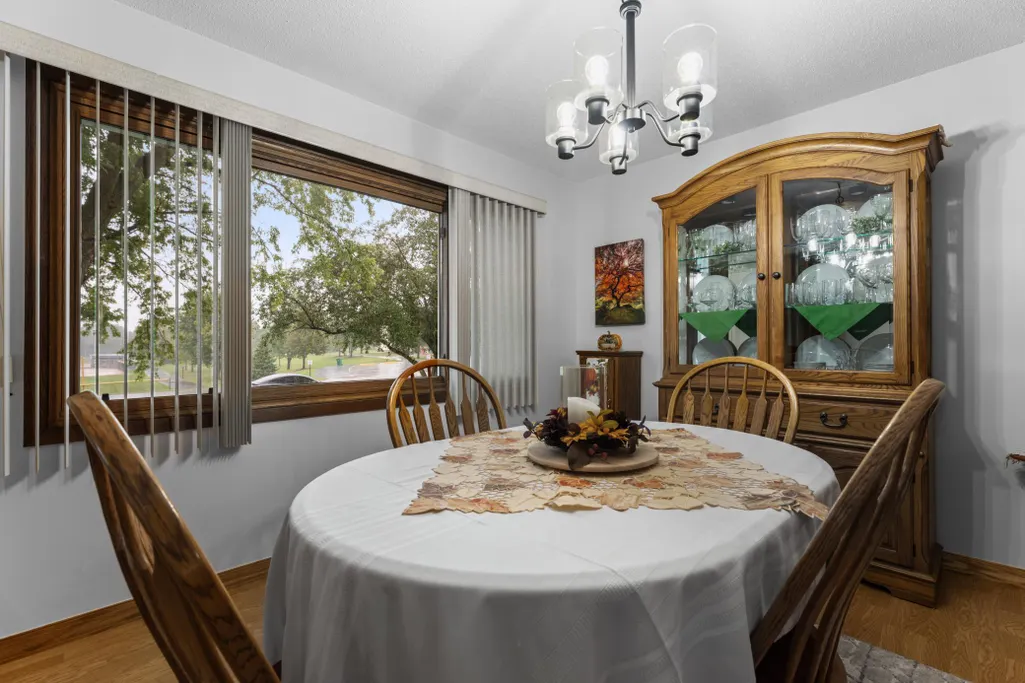
| Dining Room Description | Eat In Kitchen |
| Foundation Dimensions | 26x48 |
| Fuel | Natural Gas |
| Garage Dimensions | 22x24 |
| Garage Square Feet | 528 |
Exterior Features
| Fencing | None |
|---|---|
| Parking Features | Attached Garage,Concrete |
| Lot Features | Tree Coverage - Light |
| Water Source | City Water/Connected |
| Lot Size Area | 0.256 |
| Building Area Total | 2694 |
| Lot Dimensions | 77x145 |
| Waterfront Y/N | No |
| Foundation Area | 1248 |
| Road Frontage Type | City Street,Paved Streets,Street Lights |
| Road Responsibility | Public Maintained Road |
Amenities
- Foreclosure
- Views
- Short Sale
- New Construction
- Adult 55+
- Lease To Own
- No HOA Fees
- Furnished
- Primary On Main
- Air Conditioning
- Seller Finance
- Green
- Fixer Upper
- Horse
- Golf
- Fireplace
- Deck
- Garage
- Basement
- Pool
Property vs Single Family Average in 55934
Price
Taxes
Year Built
Visits

