
Primary on Main


























Address
306 W 4th Street, Minneota, MN
Price
$ 285,000
Property Attributes
- ID#7145117
- TypeSingle Family
- Listing Status Active
- CountyLYON
- CityMinneota
- Area4th Railroad Add
- Neighborhood4th Railroad Add
- Zip56264
- StyleSingle Family
- Year Built1991
- Taxes$ 2962
- Price$ 285,000
- Bedrooms4
- Full Bathrooms2
- Half Bathrooms0
- Sqr Footage2544
- Lot Size0.446 Acres
Data Source:
Northstar MLS (NSTAR)
Property Description
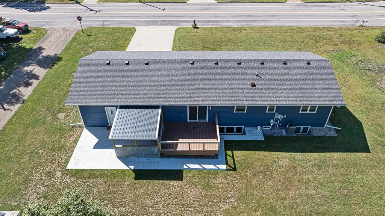
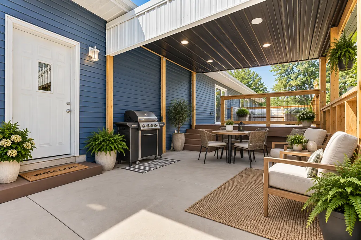
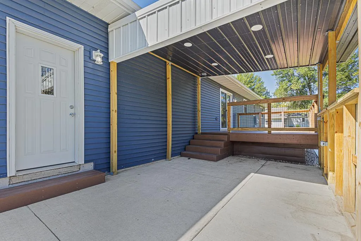
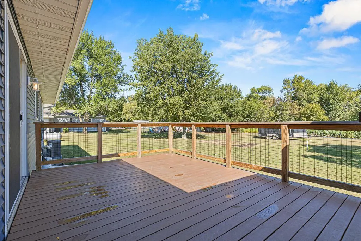
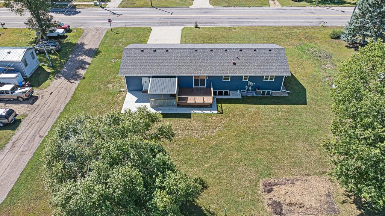
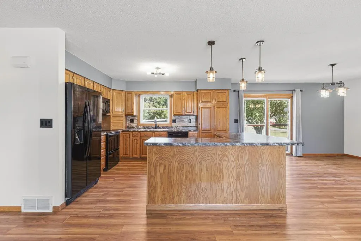
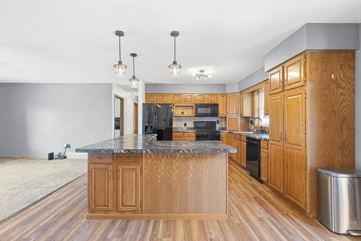
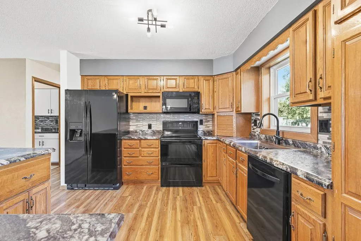
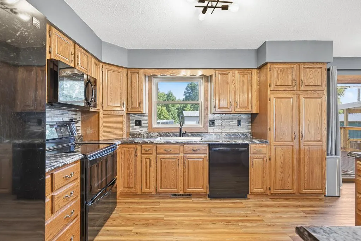
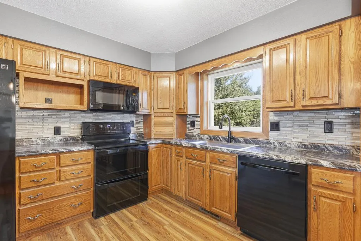
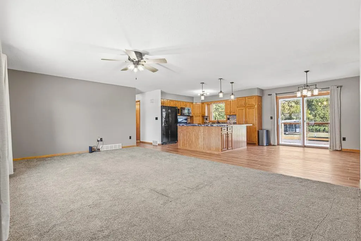
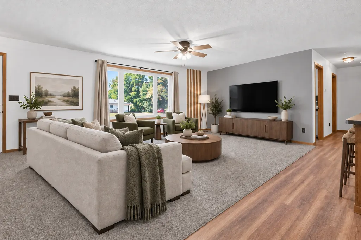
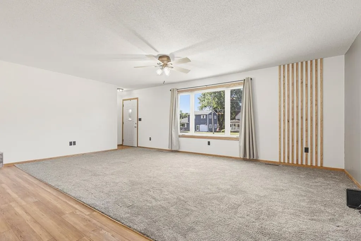
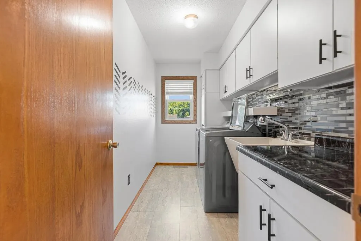
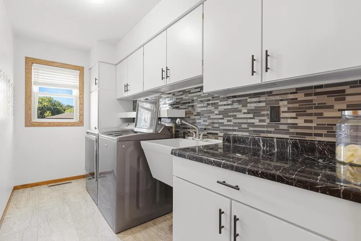
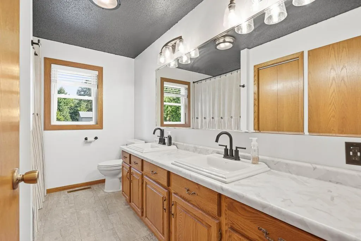
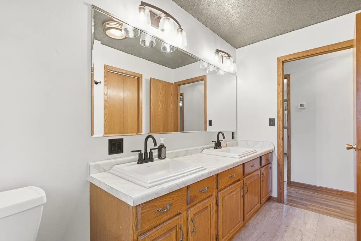
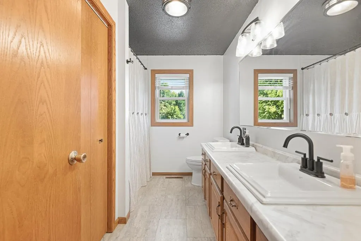
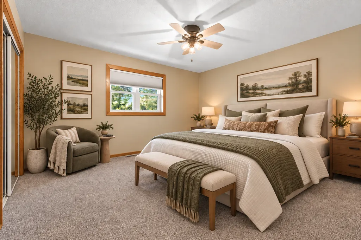
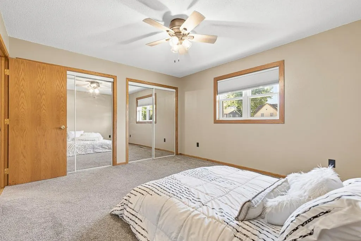
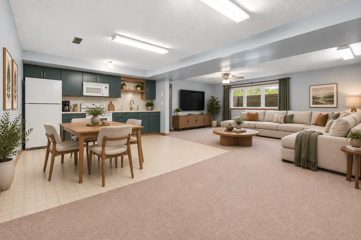
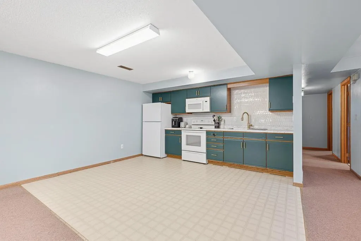
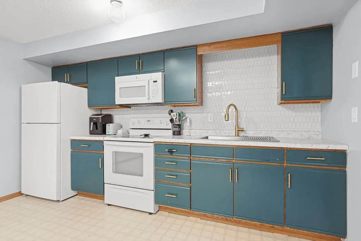
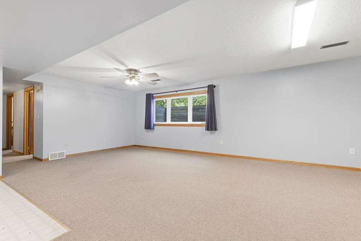
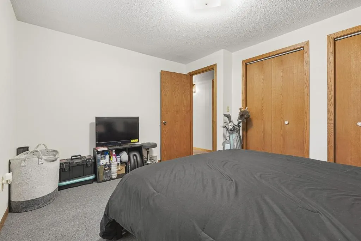
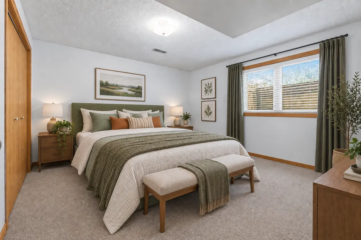
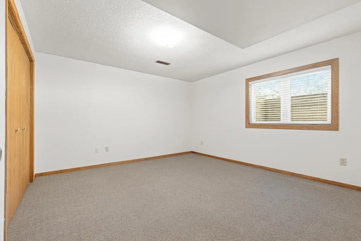
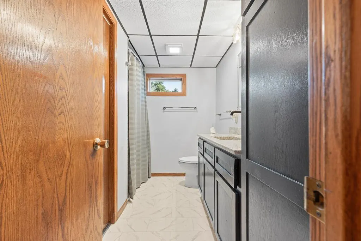
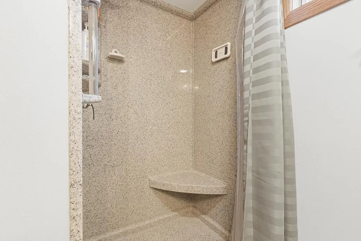
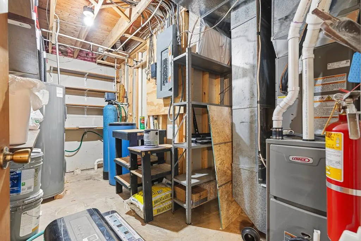
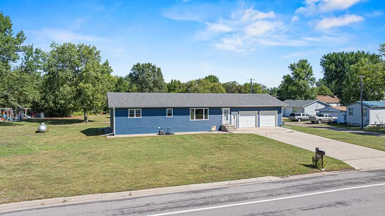
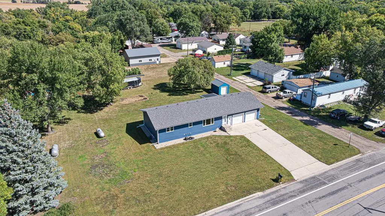
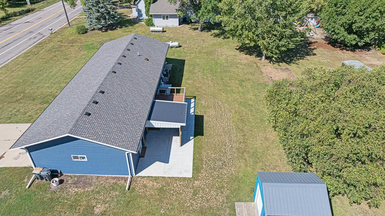
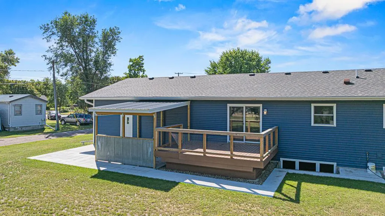
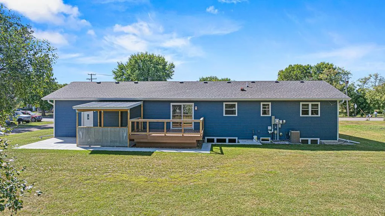
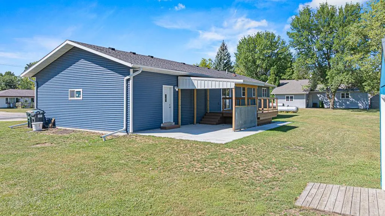
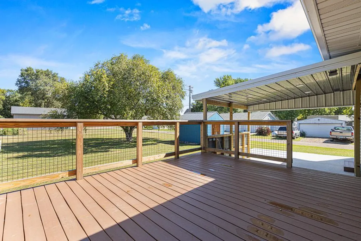
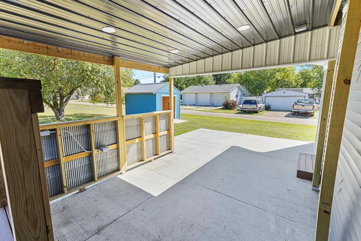
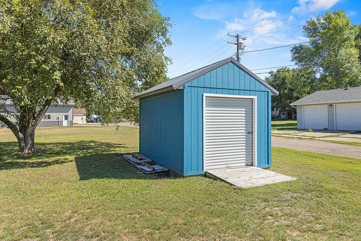
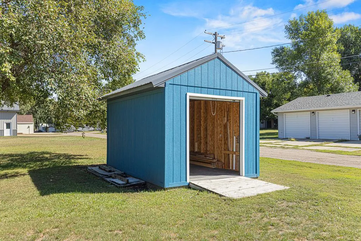
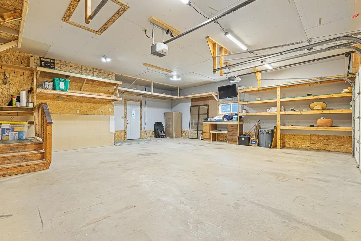
Move-in ready, beautifully updated, and thoughtfully designed from top to bottom! This 4-bedroom, 2-bath ranch offers more than 2,500 finished sq. ft. of comfortable, flexible living space, and nearly every inch has been designed with function in mind. The main level features a desirable ranch-style layout with numerous updates, generous closets, abundant storage, and an open-concept kitchen, dining, and living area. The kitchen is made for gathering with updated countertops, solid wood cabinetry, a large center island, and patio doors that seamlessly extend the living space outdoors. Two spacious bedrooms, including a generous primary with double closets, a full bath, and dedicated main-floor laundry room complete this level. Downstairs is where the possibilities really open up. The full basement features its own kitchen, living area, two bedrooms, and an updated 3/4 bath with an Onyx surround walk-in shower, creating incredible flexibility for additional living space, guests, a home-based business, daycare, recreation, or whatever vision fits your needs. The basement also fetaures direct service-door access to the attached, fully insulated garage with extensive built-in storage. Outside, the backyard feels like its own retreat with a spacious maintenance-free UltraDeck, covered outdoor patio space with power and lighting, ample yard space, garden area, and a large storage shed, all situated on nearly half an acre. Even better, so many of the major improvements are already complete, including updated roofing 2020, NorthTech windows 2021, siding and exterior doors 2021, 2024 seamless gutters, plus central A/C and a water heater replaced in 2025. Thoughtful updates, incredible storage, flexible spaces, and endless potential make this a home that is ready to be enjoyed from day one.
| Price History | |
|---|---|
| 9/18/2026 | Listed $285,000 |
General Features
| Living Area | 2544 |
|---|---|
| Sewer | City Sewer/Connected |
| Heating | Forced Air |
| Cooling | Central Air |
| Roof | Age 8 Years or Less,Architectural Shingle |
| Appliances | Dishwasher,Disposal,Dryer,Electric Water Heater,Microwave,Range,Refrigerator,Washer |
| Garage Spaces | 2 |
| Construction Materials | Frame |
| Year Built | 1991 |
| Electric | Circuit Breakers,200+ Amp Service |
| Levels | One |
| Property Subtype | Single Family |
| Tax Year | 2026 |
| Accessibility | None |
| County | Lyon |
| New Construction | No |
| Property Type | Residential |
| HOA | No |
| Contingency | None |
| Subdivision Name | 4th Railroad Add |
| Other Structures | Storage Shed |
| Full Baths | 1 |
| Directions | From Hwy 68,turn north on North Washington,then left on to West 4th St. Home will be on your right. |
| City | Minneota |
| High School District | Minneota |
| Zoning Description | Residential-Single Family |
| Lot Size Units | Acres |
| Property Attached Y/N | No |
| Land Lease Y/N | No |
| Tax Annual Amount | 2962 |
| Additional Parcels Y/N | No |
| Standard Status | Active |
| Lender Owned | No |
| Amenities Unit | Deck,Kitchen Center Island,Kitchen Window,Main Floor Primary Bedroom,Patio,Washer/Dryer Hookup |
| PostalCity | Minneota |
Interior Features
| Basement | Egress Window(s),Finished,Full,Kitchenette,Storage Space |
|---|---|
| Basement (Y/N) | Yes |
| Fireplace Y/N | No |
| Above Grade Finished Area | 1344 |
| 3/4 Baths | 1 |
| Laundry Features | Laundry Room,Main Level,Sink |
| Total Bedrooms | 4 |
| Below Grade Finished Area | 1200 |
| Total Baths | 2 |
| Bath Desc | 3/4 Basement,Main Floor Full Bath |
| Dining Room Description | Eat In Kitchen,Informal Dining Room,Kitchen/Dining Room |
| Foundation Dimensions | 28'x48' |
| Fuel | Propane |
| Garage Dimensions | 20'x28' |
| Garage Square Feet | 560 |
Exterior Features
| Parking Features | Attached Garage,Concrete,Garage Door Opener,Insulated Garage,Storage |
|---|---|
| Water Source | City Water/Connected |
| Lot Size Area | 0.446 |
| Building Area Total | 2688 |
| Lot Dimensions | 150x131.62x150x131.89 |
| Waterfront Y/N | No |
| Foundation Area | 1344 |
| Road Frontage Type | City Street,Curbs,Paved Streets,Sidewalks |
| Road Responsibility | Public Maintained Road |
Amenities
- Foreclosure
- Views
- Short Sale
- New Construction
- Adult 55+
- Lease To Own
- No HOA Fees
- Furnished
- Primary On Main
- Air Conditioning
- Seller Finance
- Green
- Fixer Upper
- Horse
- Golf
- Fireplace
- Deck
- Garage
- Basement
- Pool
Property vs Single Family Average in 56264
Price
Taxes
Year Built

