
Address
6243 84th Avenue S, Horace, ND
Price
$ 384,900
Property Attributes
- ID#7145270
- TypeSingle Family
- Listing Status Active
- CountyCASS
- CityHorace
- AreaCub Creek 2nd Add
- NeighborhoodCub Creek 2nd Add
- Zip58047
- StyleSingle Family
- Year Built2026
- Taxes$ 725
- Price$ 384,900
- Bedrooms3
- Full Bathrooms2
- Half Bathrooms1
- Sqr Footage1797
- Lot Size0.281336 Acres
Data Source:
Northstar MLS (NSTAR)
Property Description
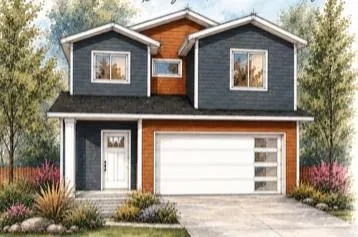
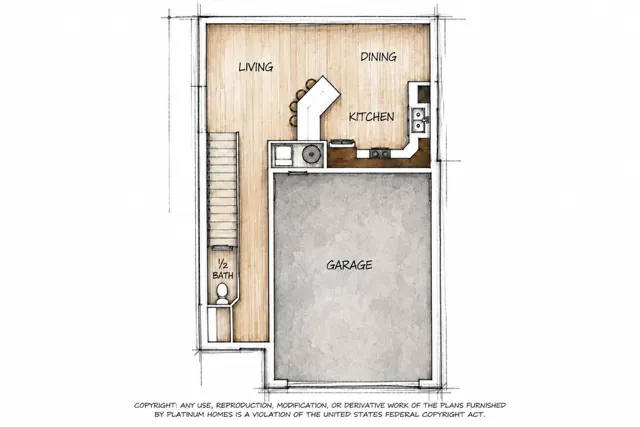
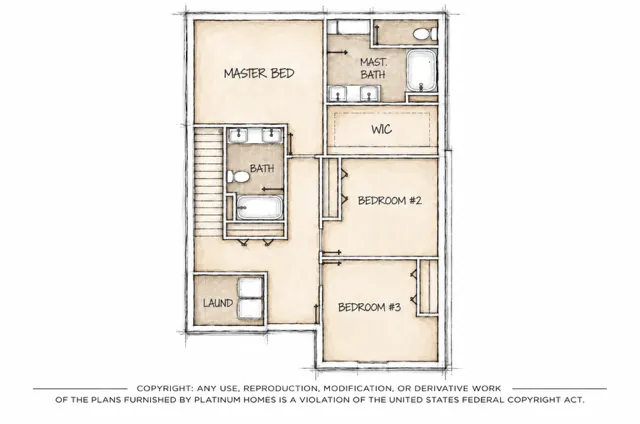
Platinum Homes is excited to announce its BRAND NEW floorplan, The Evelyn! This thoughtfully designed home is fully finished, just under 1800 square feet of beautifully finished living space, and features 3 bedrooms and 3 bathrooms. Enjoy its stunning finishes, attention to detail, and the top quality craftsmanship you would expect from Platinum Homes. If you have been searching for the benefits of new construction at an attainable price point, this new design offers you that exciting opportunity. In addition, Buyers get to make it their very own, personalizing the home to match their style. From colors and flooring to cabinetry and other selections, you can create a home is uniquely yours!
| High School |
|---|
| Horace High School |
| Price History | |
|---|---|
| 9/17/2026 | Listed $384,900 |
General Features
| Living Area | 1797 |
|---|---|
| Sewer | City Sewer/Connected |
| Heating | Forced Air |
| Cooling | Central Air |
| Appliances | Dishwasher,Microwave,Range,Refrigerator |
| Garage Spaces | 2 |
| Year Built | 2026 |
| Levels | Two |
| Property Subtype | Single Family |
| Tax Year | 2025 |
| Accessibility | None |
| County | Cass |
| New Construction | No |
| Property Type | Residential |
| HOA | No |
| Contingency | None |
| Subdivision Name | Cub Creek 2nd Add |
| Full Baths | 2 |
| Directions | Traveling south on 45th Ave S,turn right onto 76th Ave S. Turn left onto 63rd St S and then left onto 84th Ave S. |
| High School | Horace |
| City | Horace |
| High School District | West Fargo |
| Zoning Description | Residential-Single Family |
| Lot Size Units | Square Feet |
| Property Attached Y/N | No |
| Land Lease Y/N | No |
| Tax Annual Amount | 725.58 |
| Additional Parcels Y/N | No |
| Builder Name | PLATINUM HOMES |
| Standard Status | Active |
| Lender Owned | No |
| PostalCity | Horace |
Interior Features
| Basement | None |
|---|---|
| Basement (Y/N) | No |
| Fireplace Y/N | No |
| Above Grade Finished Area | 1797 |
| Half Baths | 1 |
| Total Bedrooms | 3 |
| Total Baths | 3 |
| Bath Desc | Full Primary,Main Floor 1/2 Bath,Upper Level Full Bath |
| Fuel | Natural Gas |
| Garage Square Feet | 478 |
Exterior Features
| Parking Features | Attached Garage |
|---|---|
| Water Source | Rural/Municipality |
| Lot Size Area | 12255 |
| Building Area Total | 1797 |
| Lot Dimensions | Irregular |
| Waterfront Y/N | No |
| Foundation Area | 678 |
Amenities
- Foreclosure
- Views
- Short Sale
- New Construction
- Adult 55+
- Lease To Own
- No HOA Fees
- Furnished
- Primary On Main
- Air Conditioning
- Seller Finance
- Green
- Fixer Upper
- Horse
- Golf
- Fireplace
- Deck
- Garage
- Basement
- Pool
Property vs Single Family Average in 58047
Price
Taxes
Year Built
In The Neighborhood
Primary On Main
Horace
$ 515,000
- Type
- Single Family
- Size
- 1,809 SqFt
- Rooms
- 3 Beds + 3 Baths
 Beyond Realty
New Construction
Horace
$ 344,520
- Type
- Single Family
- Size
- 1,877 SqFt
- Rooms
- 3 Beds + 2 Baths
Raboin Realty
Reduced
Horace
$ 759,900
- Type
- Single Family
- Size
- 3,668 SqFt
- Rooms
- 4 Beds + 3.5 Baths
RE/MAX Legacy Realty
New Construction
Horace
$ 448,275
- Type
- Single Family
- Size
- 2,267 SqFt
- Rooms
- 4 Beds + 3 Baths
eXp Realty (3523 FGO)
New Construction
Horace
$ 487,300
- Type
- Single Family
- Size
- 1,765 SqFt
- Rooms
- 3 Beds + 2 Baths
Beyond Realty
Primary On Main
Horace
$ 389,300
- Type
- Single Family
- Size
- 1,809 SqFt
- Rooms
- 3 Beds + 3 Baths
REAL (2534 FGO)
New Construction
Horace
$ 661,900
- Type
- Single Family
- Size
- 1,491 SqFt
- Rooms
- 3 Beds + 2.5 Baths
Beyond Realty
Primary On Main
Horace
$ 389,300
- Type
- Single Family
- Size
- 1,809 SqFt
- Rooms
- 3 Beds + 3 Baths
REAL (2534 FGO)
New Construction
Horace
$ 583,500
- Type
- Single Family
- Size
- 2,292 SqFt
- Rooms
- 3 Beds + 2.5 Baths
Beyond Realty
New Construction
Horace
$ 330,900
- Type
- Single Family
- Size
- 2,023 SqFt
- Rooms
- 3 Beds + 2 Baths
Raboin Realty
