
New Construction - Primary on Main







Address
904 23rd St Circle Ne, Kasson, MN
Price
$ 629,900
Property Attributes
- ID#7145899
- TypeSingle Family
- Listing Status Active
- CountyDODGE
- CityKasson
- AreaKasson Mdws Eighth Sub
- NeighborhoodKasson Mdws Eighth Sub
- Zip55944
- StyleSingle Family
- Year Built2026
- Taxes$ 228
- Price$ 629,900
- Bedrooms4
- Full Bathrooms2
- Half Bathrooms1
- Sqr Footage3139
- Lot Size0.53 Acres
Data Source:
Northstar MLS (NSTAR)
Property Description
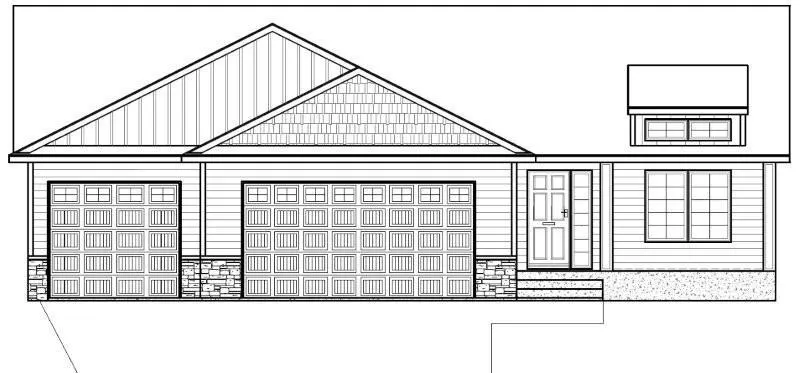
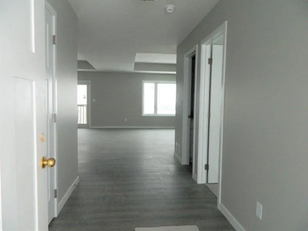
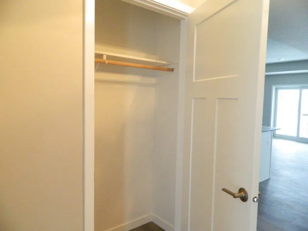
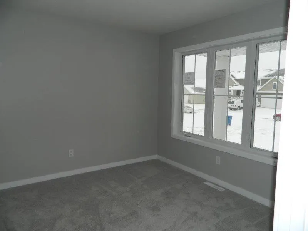
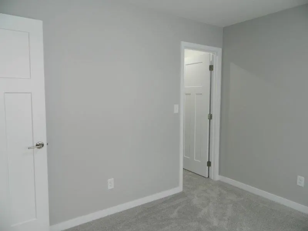
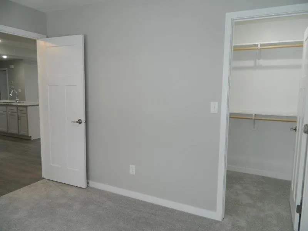
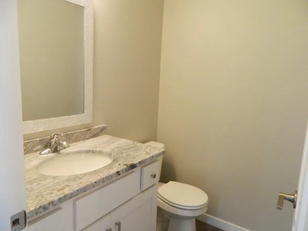
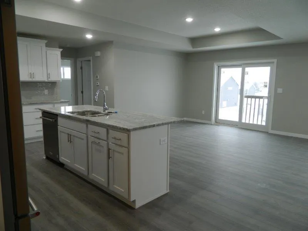
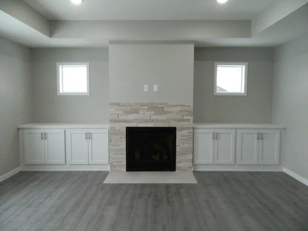
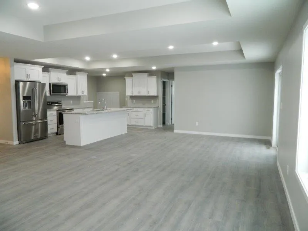
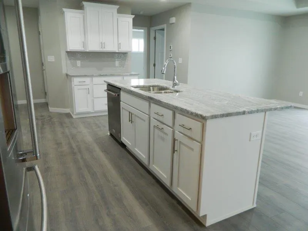
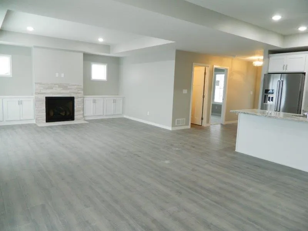
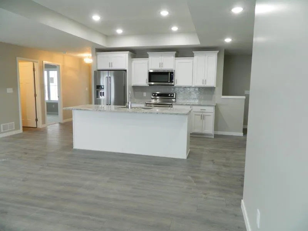
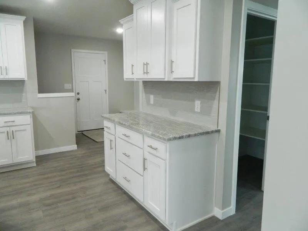
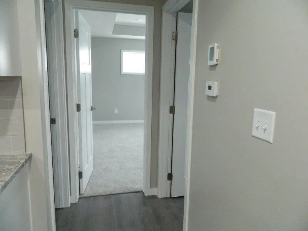
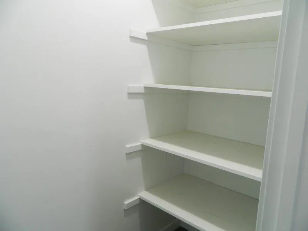
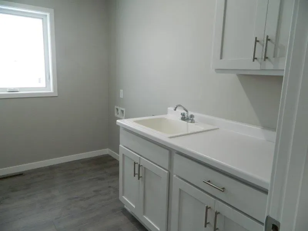
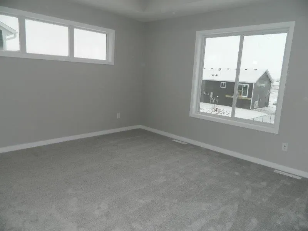
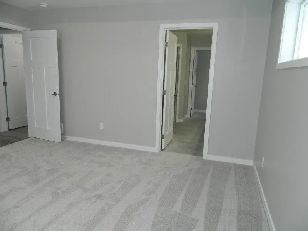
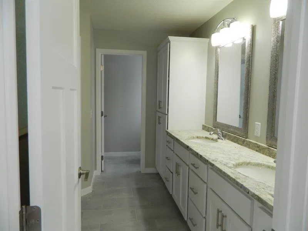
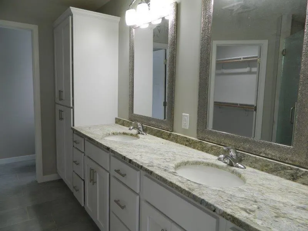
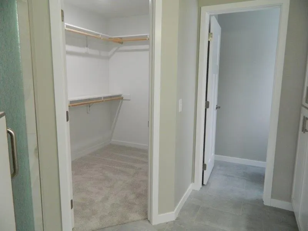
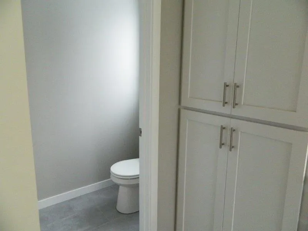
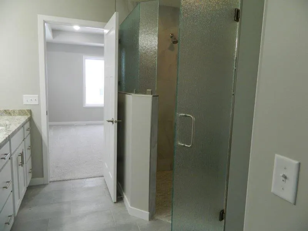
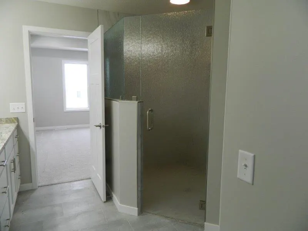
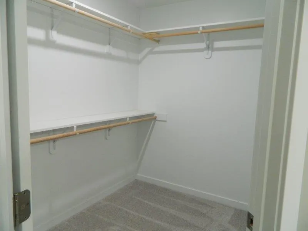
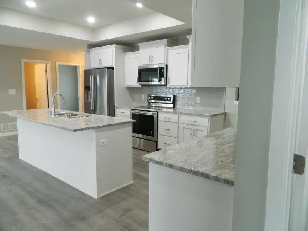
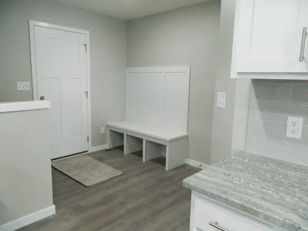
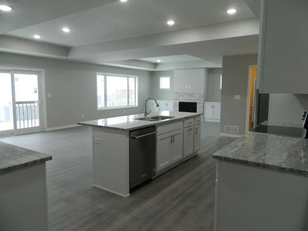
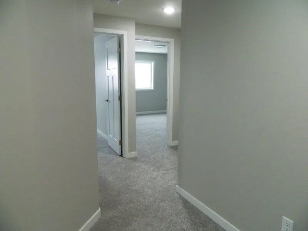
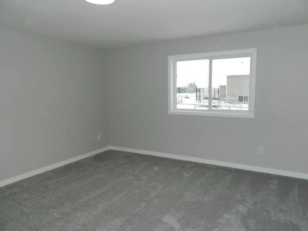
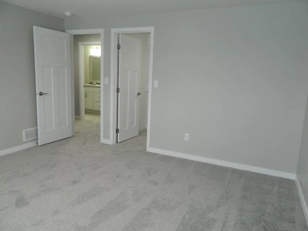
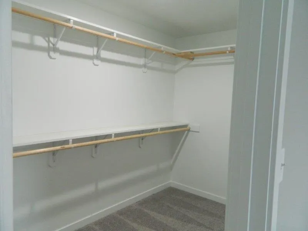
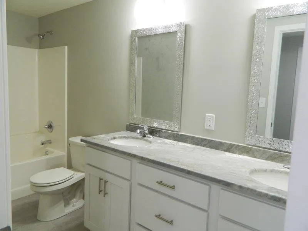
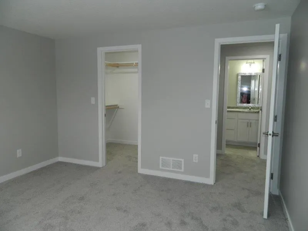
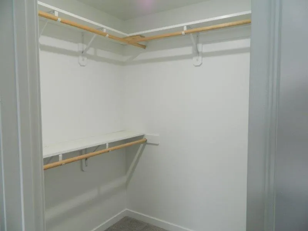
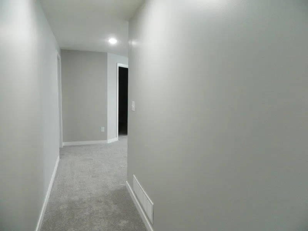
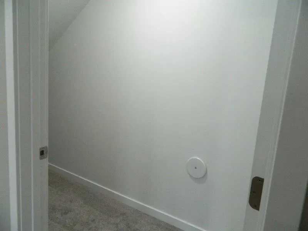
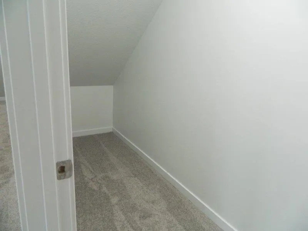
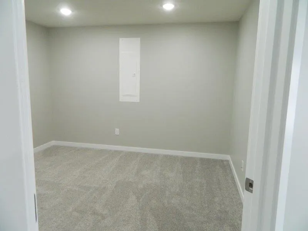
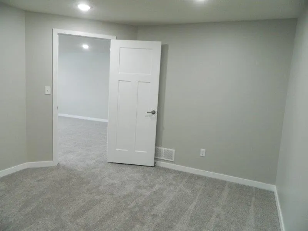
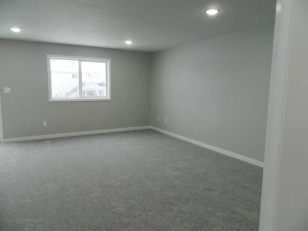
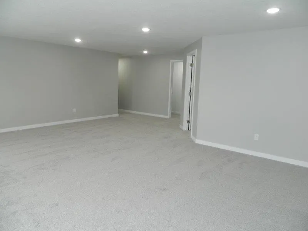
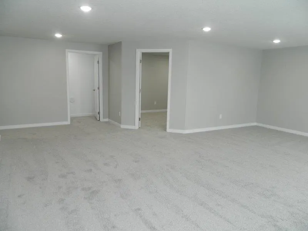
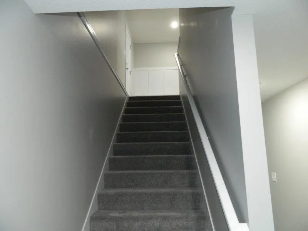
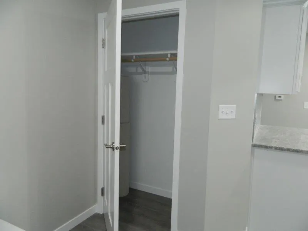
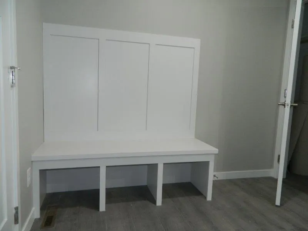
New 4 bedroom, 3 bath rambler located in a cul-de-sac features open concept plan, painted woodwork and paneled interior doors, tray ceilings in living room and owners bedroom, kitchen island with breakfast bar, walk-in pantry, main floor laundry with sink, custom ceramic walk-in shower with door in owners bath, double bowl vanities in owners bath and lower full bath, walk-in closets in 3 bedrooms, main floor half bath, gas fireplace, lower level family room and flex room to use as office or storage. 12x12 concrete patio off dining patio door. Close to bike/walking path.
| Price History | |
|---|---|
| 9/17/2026 | Listed $629,900 |
General Features
| Living Area | 3139 |
|---|---|
| Sewer | City Sewer/Connected |
| Heating | Forced Air |
| Cooling | Central Air |
| Roof | Age 8 Years or Less,Asphalt,Pitched |
| Appliances | Air-To-Air Exchanger,Dishwasher,Disposal,Gas Water Heater,Microwave,Range,Refrigerator |
| Garage Spaces | 3 |
| Construction Materials | Concrete,Frame |
| Year Built | 2026 |
| Electric | Circuit Breakers,200+ Amp Service |
| Levels | One |
| Property Subtype | Single Family |
| Tax Year | 2026 |
| Accessibility | None |
| County | Dodge |
| New Construction | Yes |
| Property Type | Residential |
| HOA | No |
| Contingency | None |
| Subdivision Name | Kasson Mdws Eighth Sub |
| Full Baths | 1 |
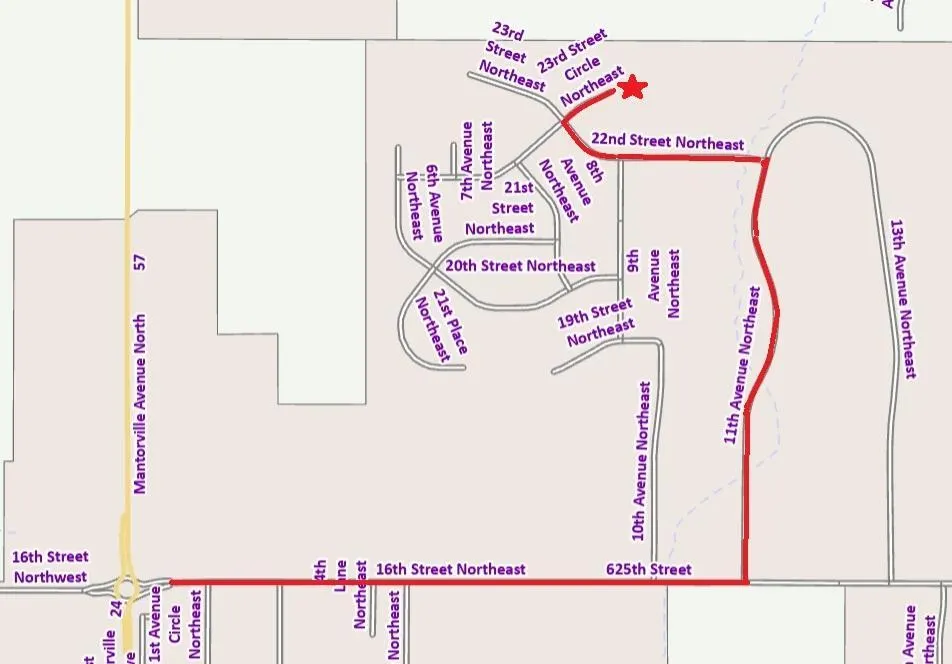
| Directions | Hwy 14 to Hwy 57 (Mantorville Ave),north to 16th Street NE,east to 11th Avenue NE,north to 22nd Street NE,west to 23rd Street Circle NE. |
| City | Kasson |
| High School District | Kasson-Mantorville |
| Zoning Description | Residential-Single Family |
| Lot Size Units | Acres |
| Property Attached Y/N | No |
| Land Lease Y/N | No |
| Tax Annual Amount | 228 |
| Additional Parcels Y/N | No |
| Builder Name | MAKENA LLC |
| Standard Status | Active |
| Lender Owned | No |
| Amenities Unit | Cable,Ethernet Wired,Exercise Room,Hardwood Floors,Kitchen Center Island,Primary Bedroom Walk-In Closet,Main Floor Primary Bedroom,Multiple Phone Lines,Paneled Doors,Porch,Washer/Dryer Hookup,Walk-In |
| PostalCity | Kasson |
Interior Features
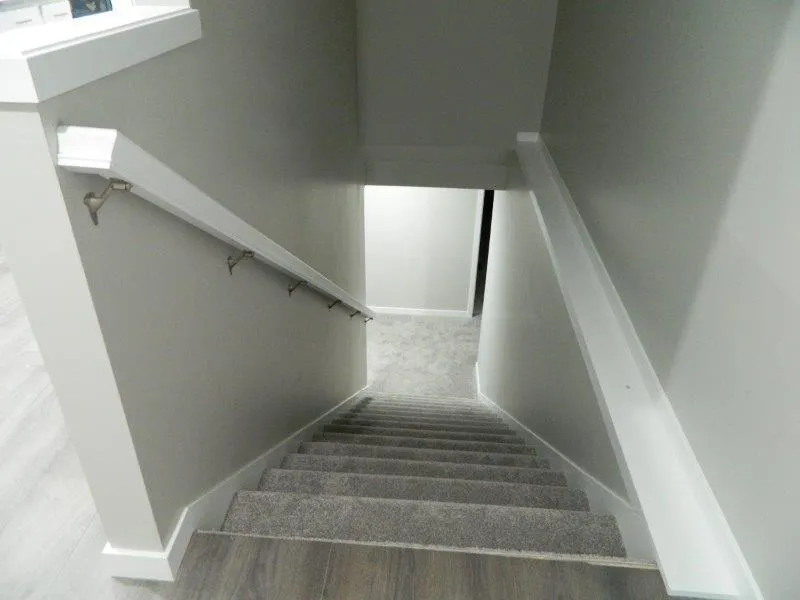
| Basement | Drain Tiled,Drainage System,Egress Window(s),Finished,Full,Sump Basket,Sump Pump |
|---|---|
| Total Fireplaces | 1 |
| Fireplace Features | Electric |
| Basement (Y/N) | Yes |
| Fireplace Y/N | Yes |
| Above Grade Finished Area | 1616 |
| Half Baths | 1 |
| 3/4 Baths | 1 |
| Laundry Features | Electric Dryer Hookup,Laundry Room,Main Level,Sink,Washer Hookup |
| Total Bedrooms | 4 |
| Below Grade Finished Area | 1523 |
| Total Baths | 3 |
| Bath Desc | 3/4 Primary,Double Sink,Full Basement,Main Floor 1/2 Bath |
| Dining Room Description | Breakfast Bar,Informal Dining Room,Kitchen/Dining Room,Living/Dining Room |
| Fuel | Natural Gas |
| Garage Door Width | 8 |
| Garage Square Feet | 804 |
Exterior Features
| Fencing | None |
|---|---|
| Parking Features | Attached Garage,Concrete,Floor Drain,Garage Door Opener,Insulated Garage |
| Lot Features | Irregular Lot,Underground Utilities |
| Water Source | City Water/Connected |
| Lot Size Area | 0.53 |
| Building Area Total | 3232 |
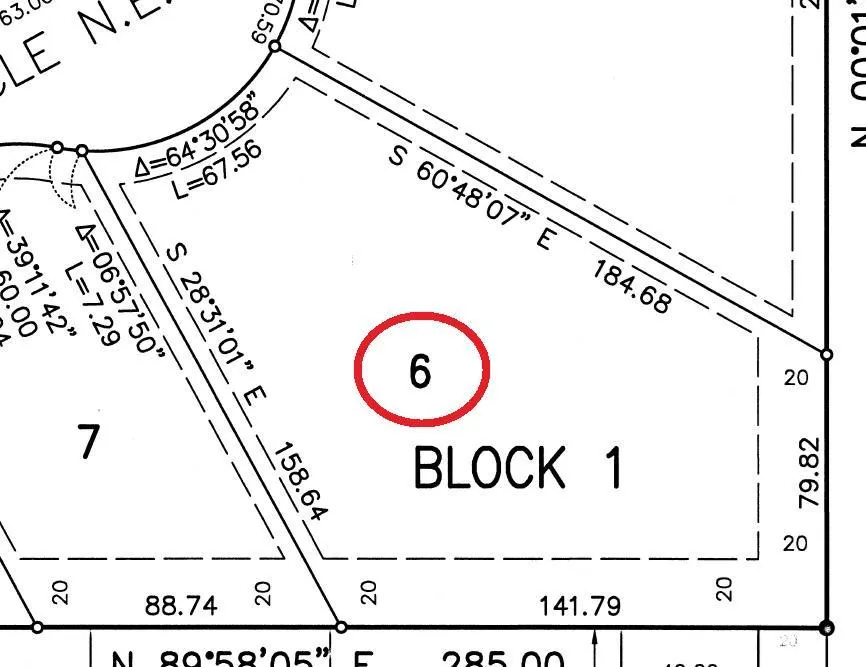
| Lot Dimensions | 67.25x184.68x79.82x141.79x158.64 |
| Waterfront Y/N | No |
| Foundation Area | 1616 |
| Road Frontage Type | City Street,Cul De Sac,Curbs,Paved Streets,Sidewalks,Street Lights,Storm Sewer |
| Road Responsibility | Public Maintained Road |
Amenities
- Foreclosure
- Views
- Short Sale
- New Construction
- Adult 55+
- Lease To Own
- No HOA Fees
- Furnished
- Primary On Main
- Air Conditioning
- Seller Finance
- Green
- Fixer Upper
- Horse
- Golf
- Fireplace
- Deck
- Garage
- Basement
- Pool
Property vs Single Family Average in 55944
Price
Taxes
Year Built
Visits
In The Neighborhood
New Construction
Kasson
$ 597,700
- Type
- Single Family
- Size
- 3,020 SqFt
- Rooms
- 5 Beds + 3.5 Baths
 Horizon Realty, LLC
