
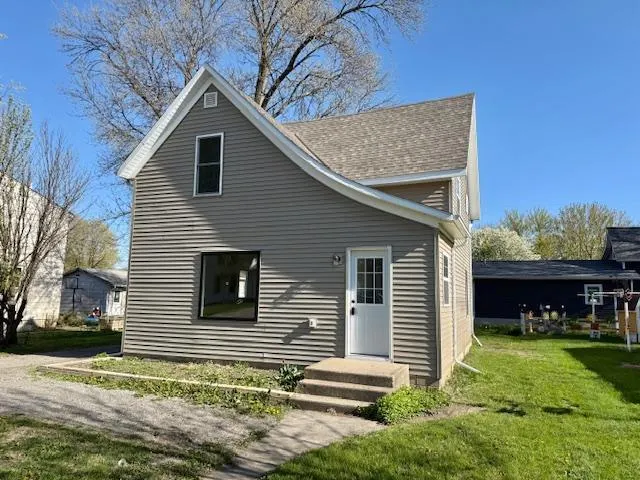
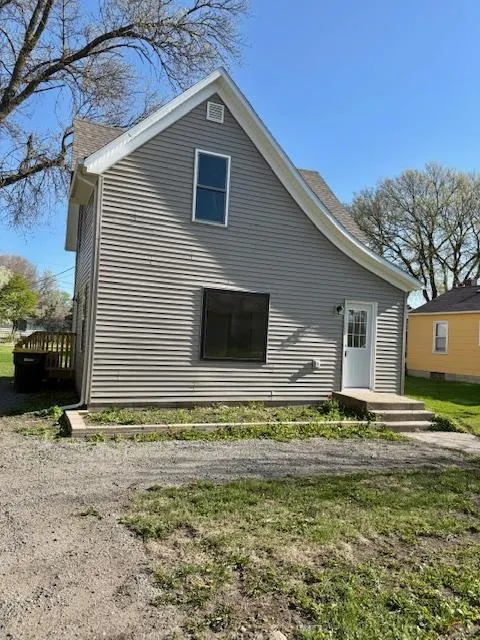
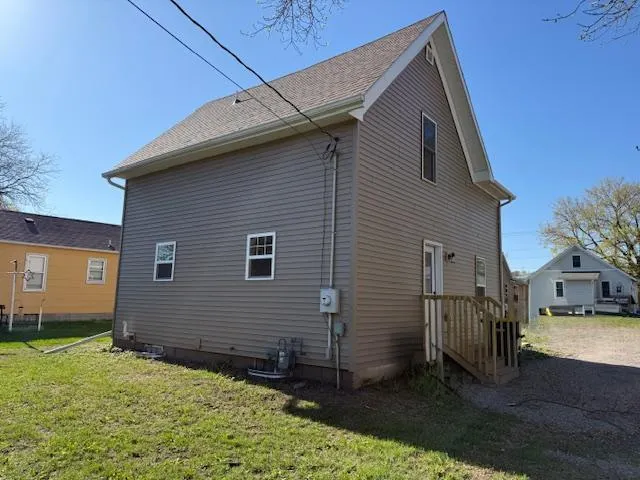
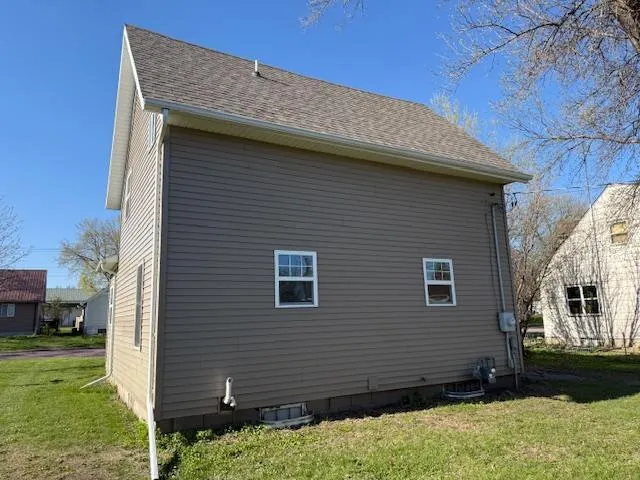
Address
515 E Spring Street, Redwood Falls, MN
Price
$ 146,900
Property Attributes
- ID#7009749
- TypeSingle Family
- Listing Status Active
- CountyREDWOOD
- CityRedwood Falls
- AreaWatsons First Add
- NeighborhoodWatsons First Add
- Zip56283
- StyleSingle Family
- Year Built1949
- Taxes$ 592
- Price$ 146,900
- Bedrooms2
- Full Bathrooms1
- Half Bathrooms1
- Sqr Footage940
- Lot Size0.11 Acres
Data Source:
Northstar MLS (NSTAR)
Property Description
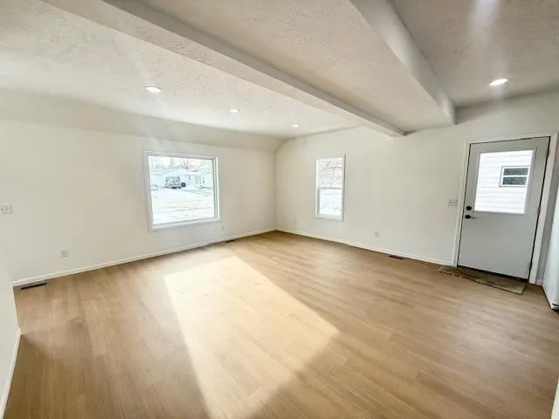
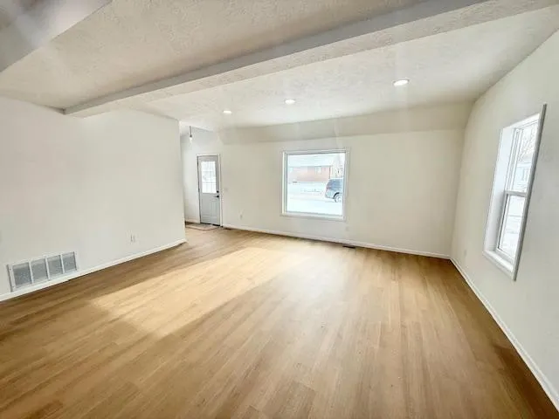
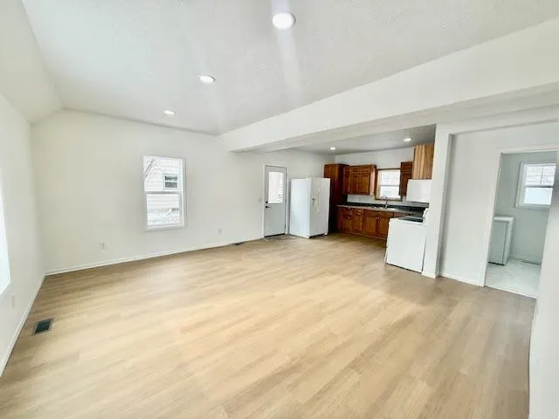
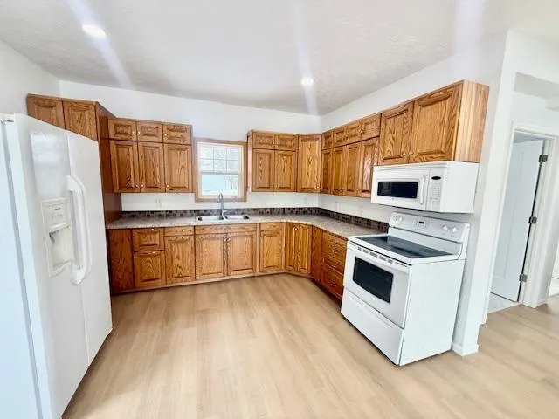
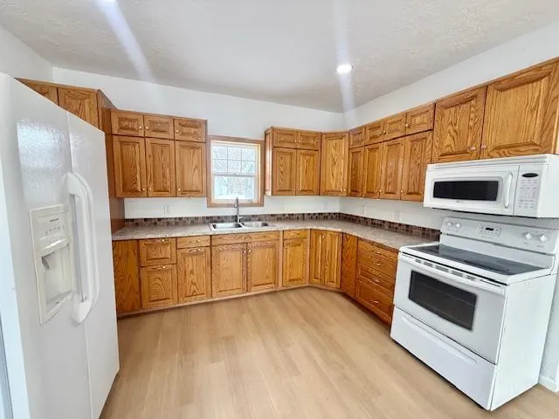
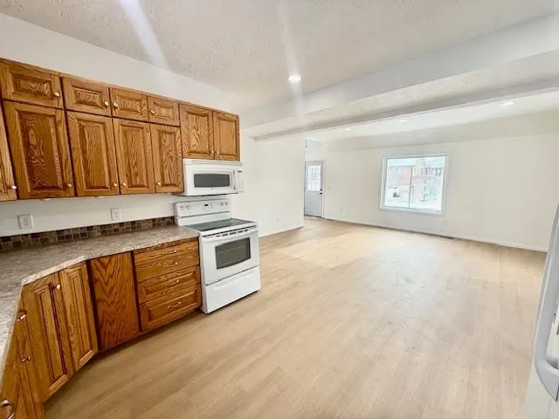
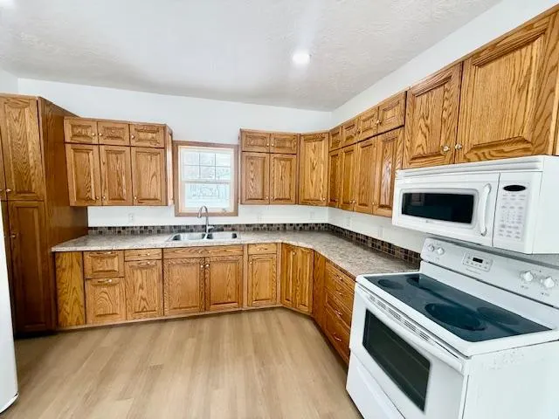
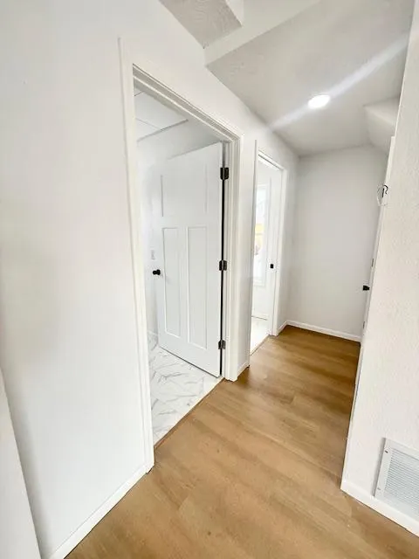
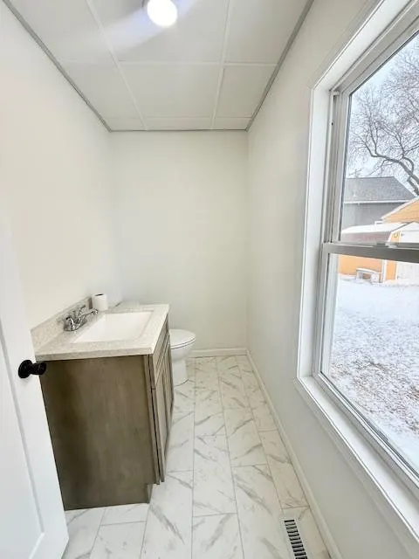
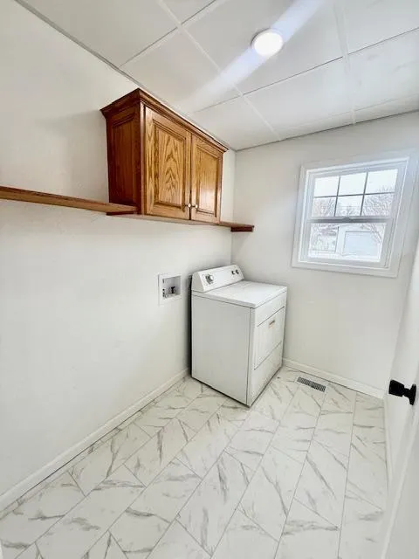
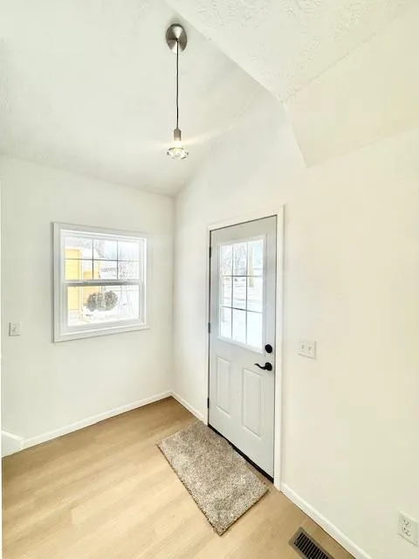
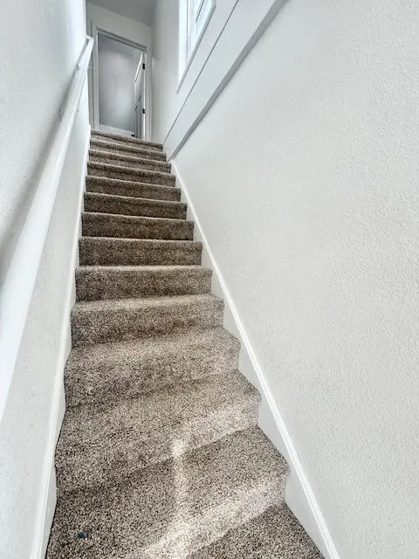
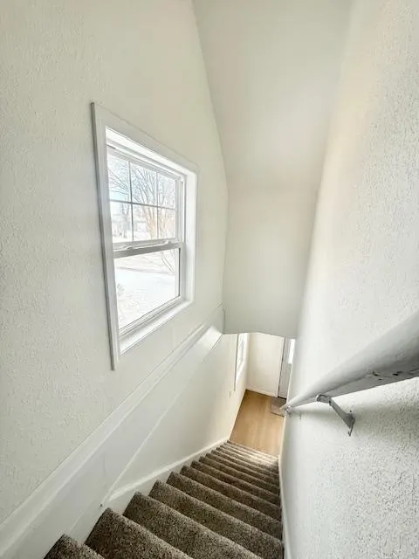
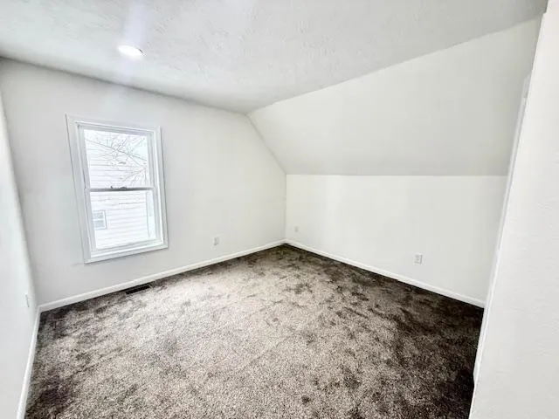
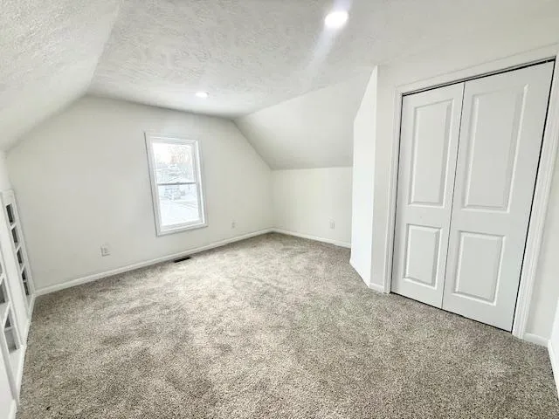
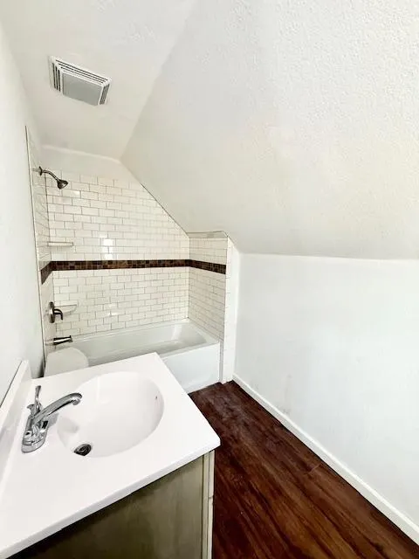
This home is completely renovated and truly turn-key! This bright, open-concept home features 2 large bedrooms/ 2 baths, and modern finishes throughout, main floor laundry, seamless flow between living spaces, and abundant natural light. Every detail has been thoughtfully updated-just move in and enjoy!
| Price History | |
|---|---|
| 1/26/2026 | Listed $154,900 |
| 7/14/2026 | 6$146,900 |
General Features
| Living Area | 940 |
|---|---|
| Sewer | City Sewer/Connected |
| Heating | Forced Air |
| Cooling | Central Air |
| Roof | Asphalt |
| Appliances | Range,Refrigerator,Washer |
| Construction Materials | Frame |
| Year Built | 1949 |
| Electric | Circuit Breakers |
| Levels | One and One Half |
| Property Subtype | Single Family |
| Tax Year | 2025 |
| Accessibility | None |
| County | Redwood |
| New Construction | No |
| Property Type | Residential |
| HOA | No |
| Contingency | None |
| Subdivision Name | Watsons First Add |
| Full Baths | 1 |
| Directions | From Hwy 19/71 in Redwood Falls,turn north onto N Halvorson St,go one block then turn east onto Spring St. Property is on north side of road. |
| City | Redwood Falls |
| High School District | Redwood Area Schools |
| Zoning Description | Residential-Single Family |
| Lot Size Units | Acres |
| Property Attached Y/N | No |
| Land Lease Y/N | No |
| Tax Annual Amount | 592 |
| Additional Parcels Y/N | No |
| Standard Status | Active |
| Lender Owned | No |
| PostalCity | Redwood Falls |
Interior Features
| Basement | Full,Unfinished |
|---|---|
| Basement (Y/N) | Yes |
| Fireplace Y/N | No |
| Above Grade Finished Area | 940 |
| Half Baths | 1 |
| Laundry Features | Electric Dryer Hookup,Laundry Room,Main Level,Washer Hookup |
| Total Bedrooms | 2 |
| Total Baths | 2 |
| Bath Desc | Main Floor 1/2 Bath,Upper Level Full Bath |
| Dining Room Description | Living/Dining Room |
| Fuel | Natural Gas |
Exterior Features
| Parking Features | Gravel |
|---|---|
| Water Source | City Water/Connected |
| Lot Size Area | 0.11 |
| Building Area Total | 1588 |
| Lot Dimensions | 60 X 80 |
| Waterfront Y/N | No |
| Foundation Area | 648 |
| Road Frontage Type | City Street,Paved Streets,Street Lights,Storm Sewer |
| Road Responsibility | Public Maintained Road |
Amenities
- Foreclosure
- Views
- Short Sale
- New Construction
- Adult 55+
- Lease To Own
- No HOA Fees
- Furnished
- Primary On Main
- Air Conditioning
- Seller Finance
- Green
- Fixer Upper
- Horse
- Golf
- Fireplace
- Deck
- Garage
- Basement
- Pool
Property vs Single Family Average in 56283
Price
Taxes
Year Built
Visits

