
Price Reduction




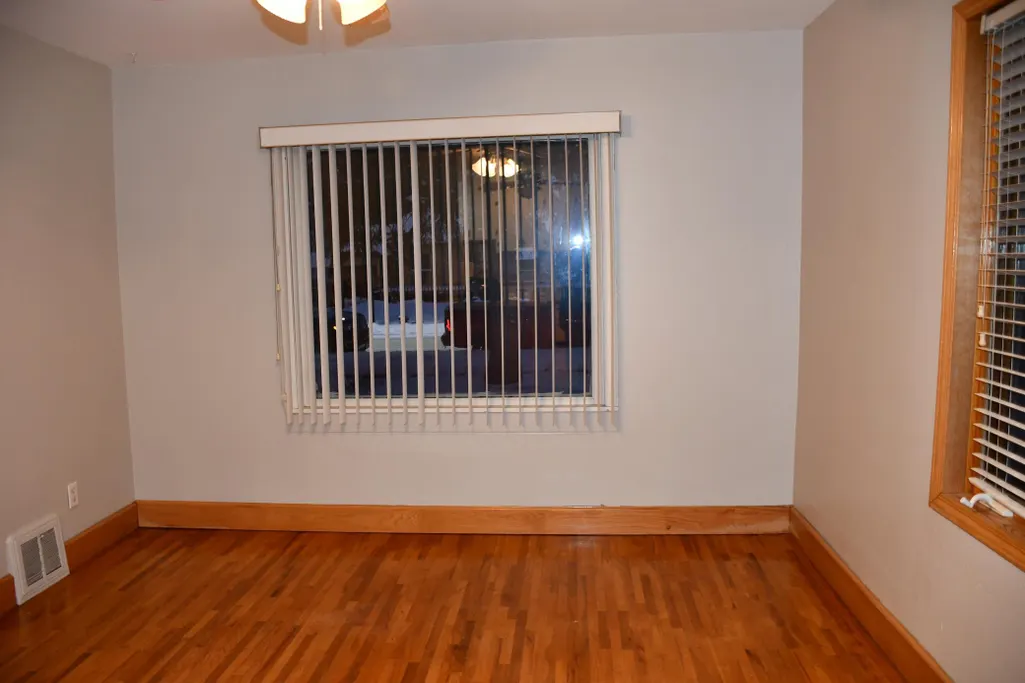

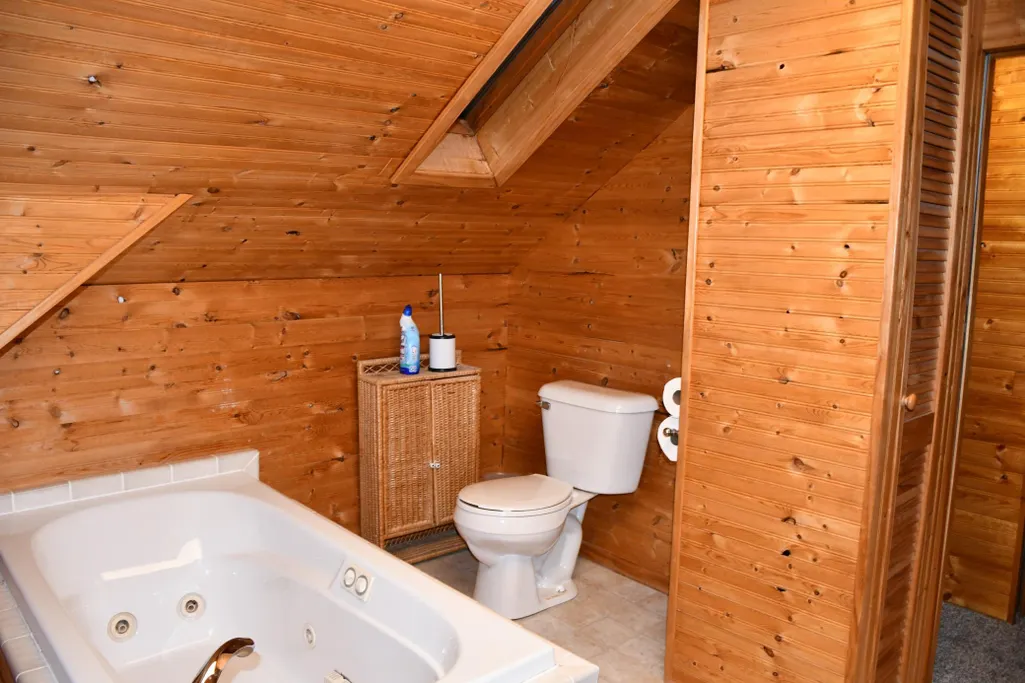

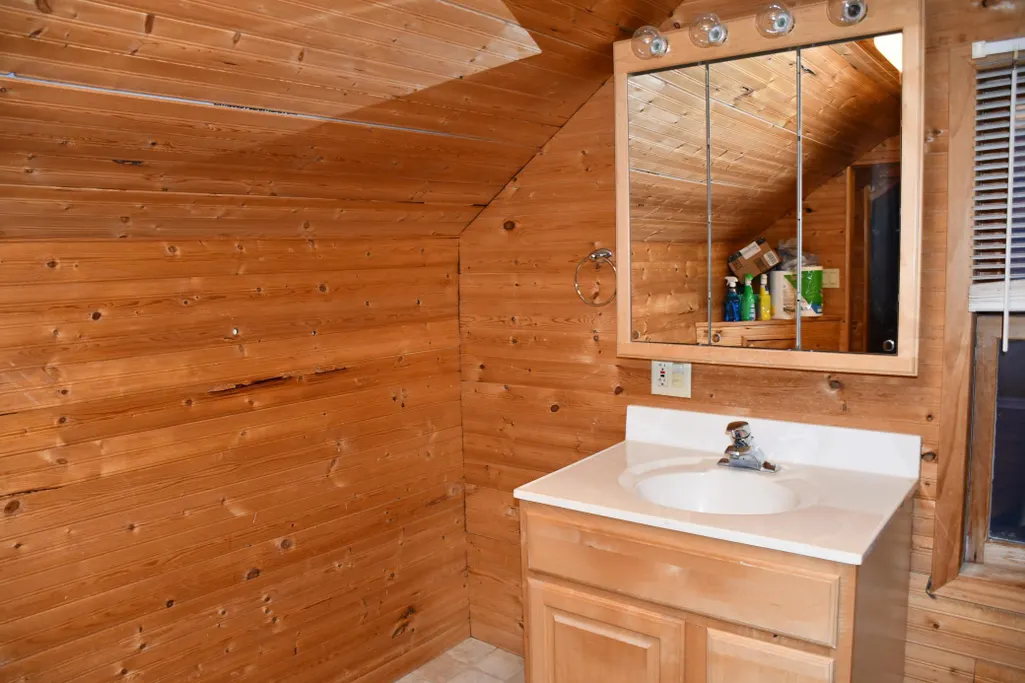
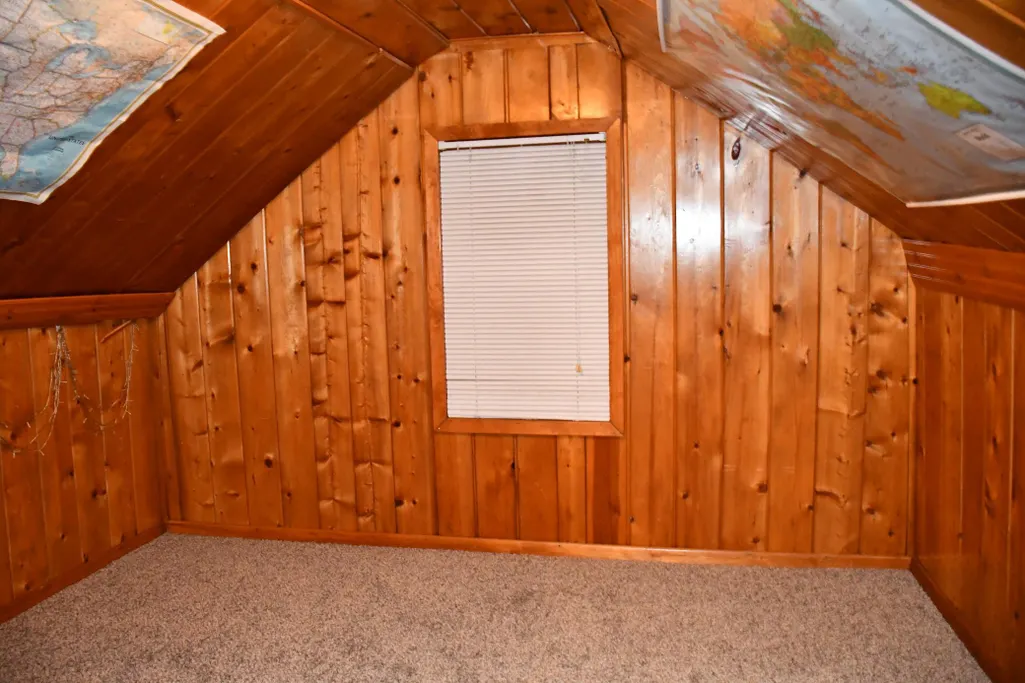


Address
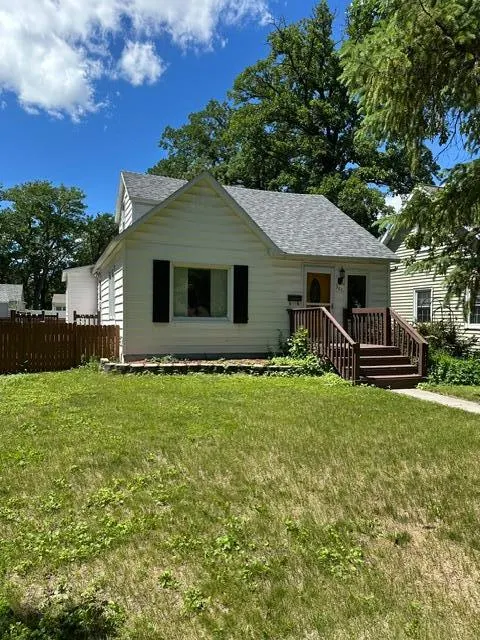
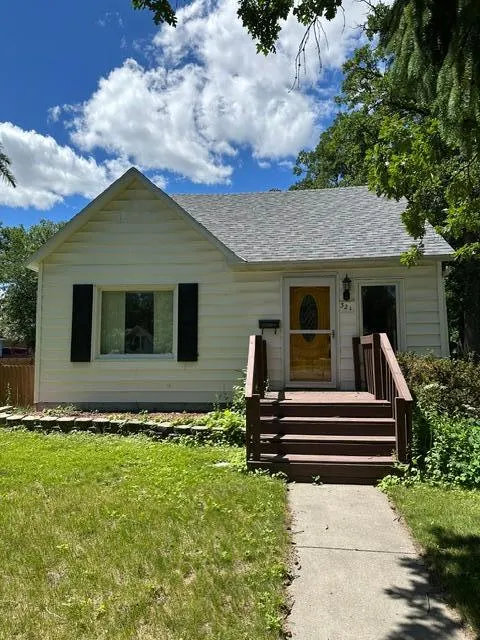
321 Tindolph Avenue N, Thief River Falls, MN
Price
$ 139,900
Property Attributes
- ID#7102783
- TypeSingle Family
- Listing Status Active
- CountyPENNINGTON
- CityThief River Falls
- AreaRed Lake Rapids Add
- NeighborhoodRed Lake Rapids Add
- Zip56701
- StyleSingle Family
- Year Built1920
- Taxes$ 1412
- Price$ 139,900
- Bedrooms3
- Full Bathrooms2
- Half Bathrooms0
- Sqr Footage1079
- Lot Size0.147 Acres
Data Source:
Northstar MLS (NSTAR)
Property Description
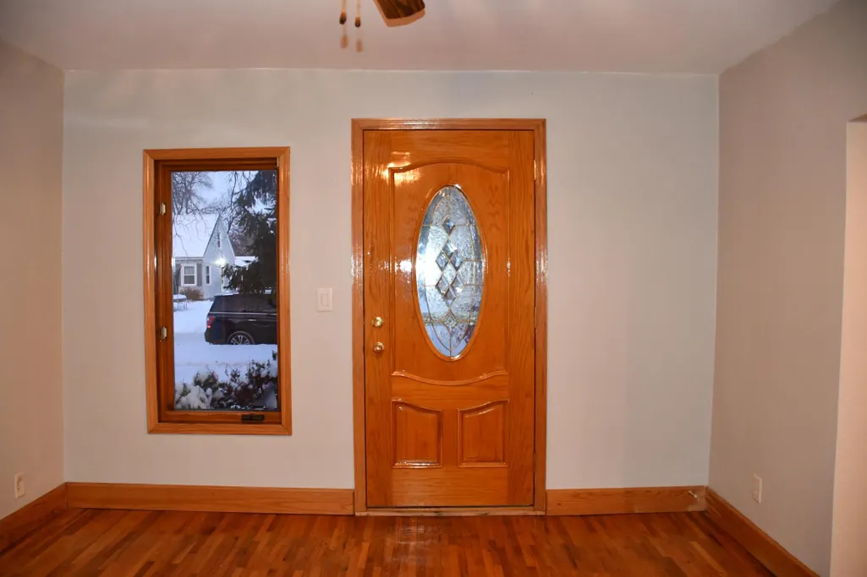
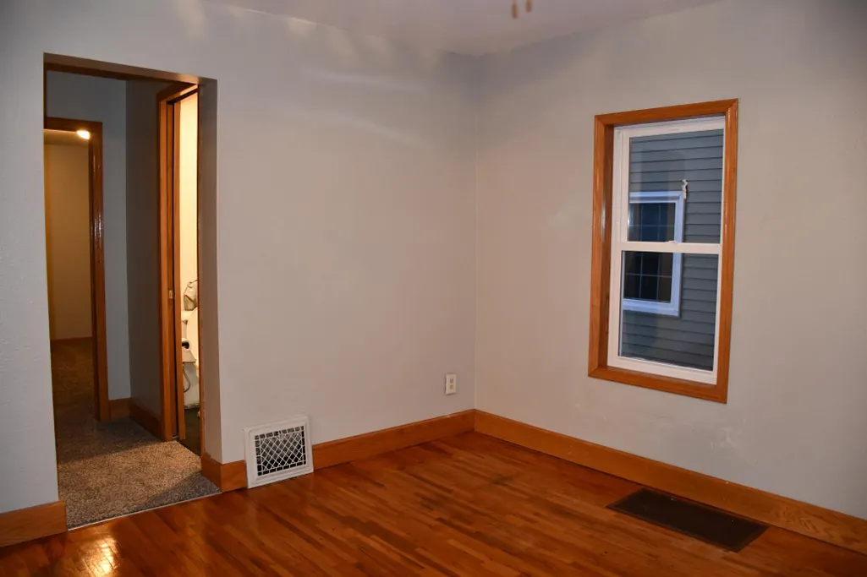
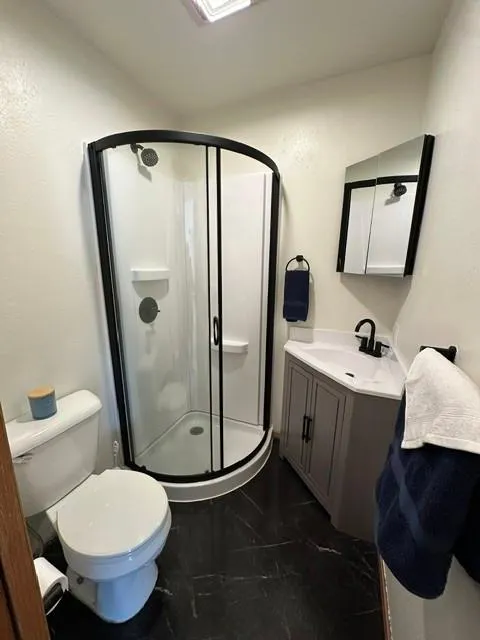
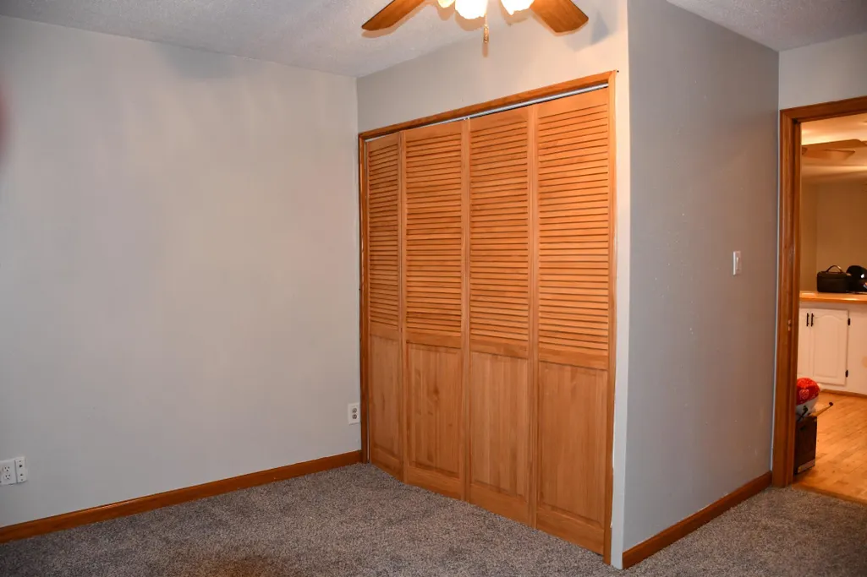
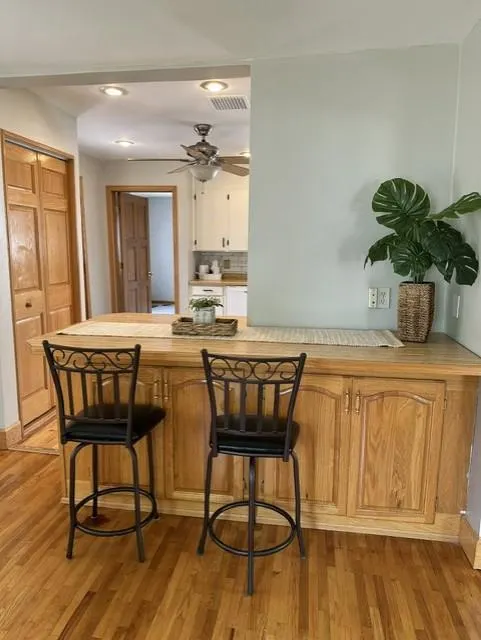
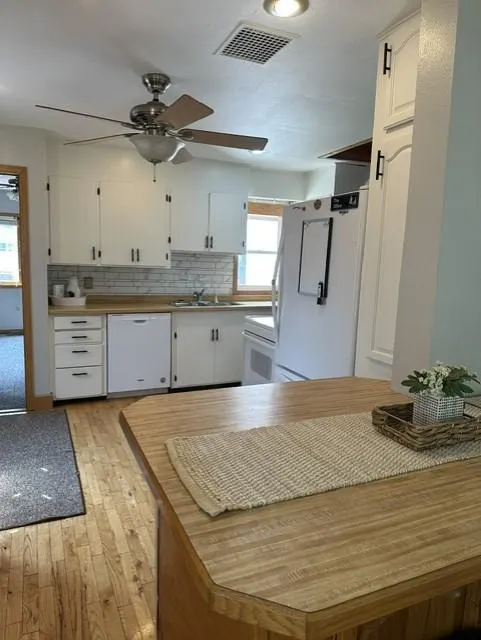
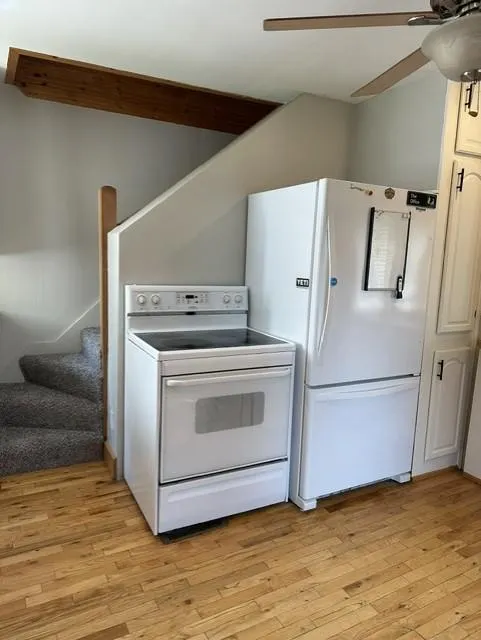
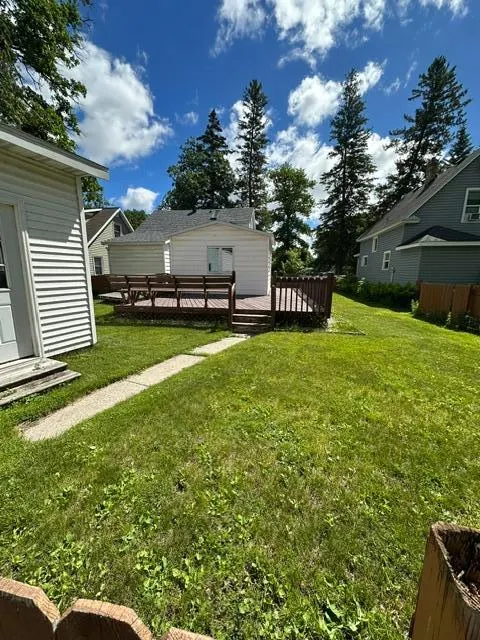
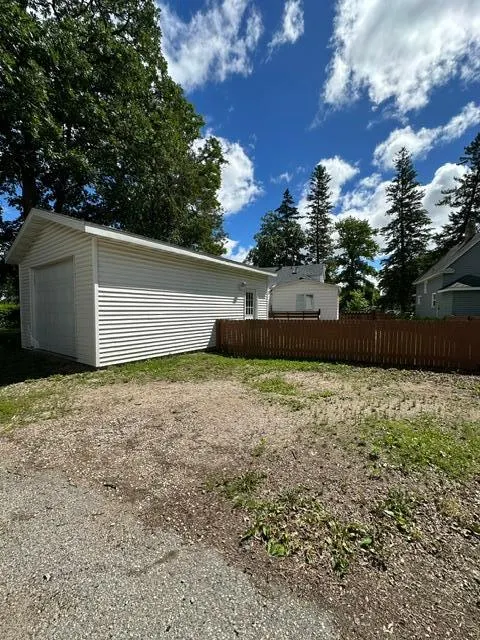
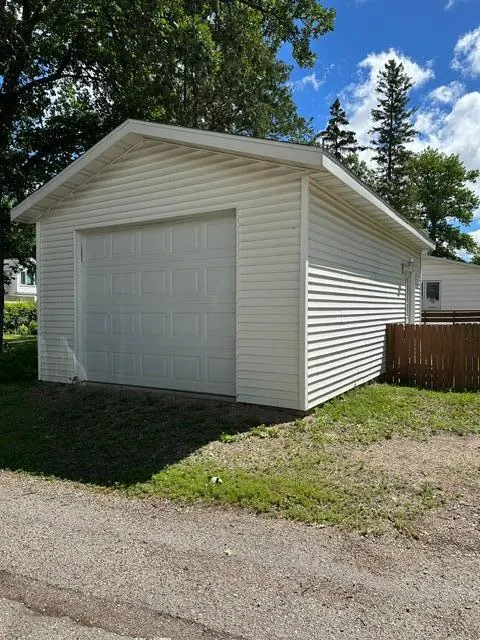
This classic 3 bed, 2 bath home is ready for you! Recent updates include kitchen, bath, and shingles. You'll love the character coupled with the updated features. Large single-car garage gives good storage for your vehicle, tools, mower, and snowblower. The fenced-in yard is great for play, pets, and entertaining. Call today and make it yours!
| Price History | |
|---|---|
| 7/3/2026 | Listed $145,000 |
| 9/11/2026 | 4$139,900 |
General Features
| Living Area | 1079 |
|---|---|
| Sewer | City Sewer/Connected |
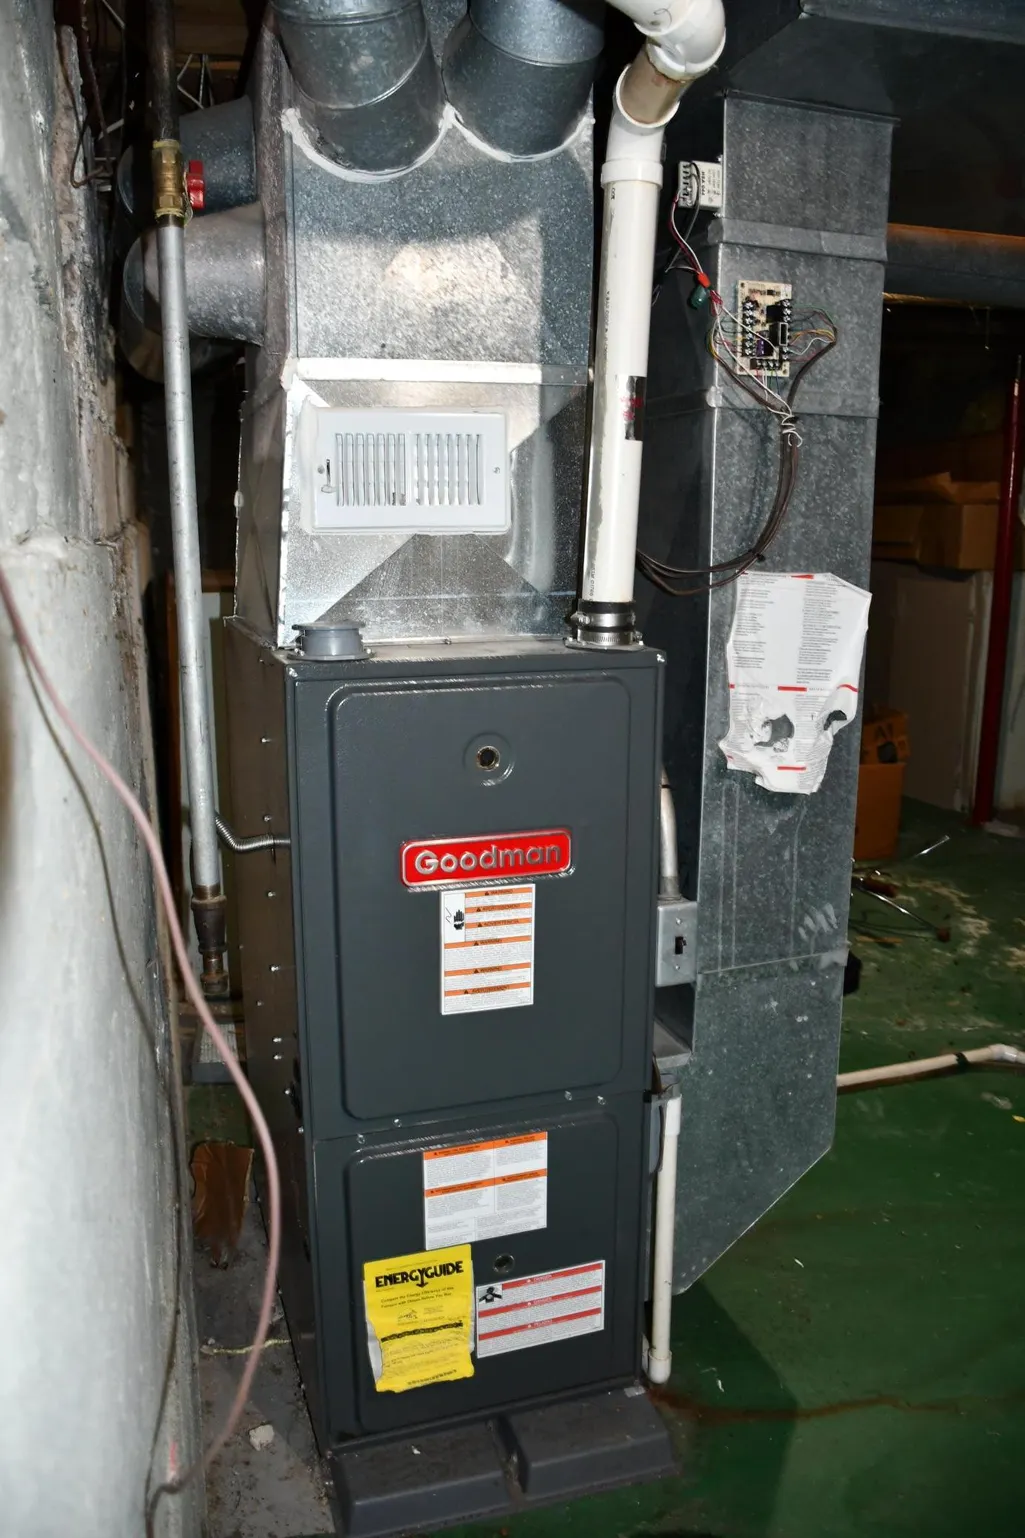
| Heating | Forced Air |
| Cooling | Central Air |
| Roof | Asphalt |
| Appliances | Dishwasher,Dryer,Electric Water Heater,Microwave,Range,Refrigerator,Washer |
| Garage Spaces | 1 |
| Year Built | 1920 |
| Electric | Circuit Breakers |
| Levels | One and One Half |
| Property Subtype | Single Family |
| Tax Year | 2026 |
| Accessibility | None |
| County | Pennington |
| New Construction | No |
| Property Type | Residential |
| HOA | No |
| Contingency | None |
| Subdivision Name | Red Lake Rapids Add |
| Full Baths | 1 |
| Directions | From 3rd St,go North on Tindolph to home on west side of street. |
| City | Thief River Falls |
| High School District | Thief River Falls |
| Zoning Description | Residential-Single Family |
| Lot Size Units | Acres |
| Property Attached Y/N | No |
| Land Lease Y/N | No |
| Tax Annual Amount | 1412 |
| Additional Parcels Y/N | No |
| Standard Status | Active |
| Lender Owned | No |
| PostalCity | Thief River Falls |
Interior Features
| Basement | Unfinished |
|---|---|
| Basement (Y/N) | Yes |
| Fireplace Y/N | No |
| Above Grade Finished Area | 1079 |
| 3/4 Baths | 1 |
| Laundry Features | In Basement |
| Total Bedrooms | 3 |
| Total Baths | 2 |
| Bath Desc | Main Floor 3/4 Bath,Upper Level Full Bath |
| Dining Room Description | Informal Dining Room |
| Foundation Dimensions | 24x26 |
| Fuel | Natural Gas |
| Garage Dimensions | 12x32 |
| Garage Square Feet | 384 |
Exterior Features
| Parking Features | Detached Garage |
|---|---|
| Water Source | City Water/Connected |
| Lot Size Area | 0.147 |
| Building Area Total | 1703 |
| Lot Dimensions | 50x128 |
| Waterfront Y/N | No |
| Foundation Area | 624 |
| Road Frontage Type | City Street,Sidewalks |
| Road Responsibility | Public Maintained Road |
Amenities
- Foreclosure
- Views
- Short Sale
- New Construction
- Adult 55+
- Lease To Own
- No HOA Fees
- Furnished
- Primary On Main
- Air Conditioning
- Seller Finance
- Green
- Fixer Upper
- Horse
- Golf
- Fireplace
- Deck
- Garage
- Basement
- Pool
Property vs Single Family Average in 56701
Price
Taxes
Year Built
Visits
In The Neighborhood
Waterfront
Thief River Falls
$ 269,000
- Type
- Single Family
- Size
- 1,678 SqFt
- Rooms
- 3 Beds + 2 Baths
 USA Realty
Thief River Falls
$ 153,000
- Type
- Single Family
- Size
- 1,128 SqFt
- Rooms
- 3 Beds + 2 Baths
Hometown Realty
Primary On Main
Thief River Falls
$ 145,000
- Type
- Single Family
- Size
- 1,235 SqFt
- Rooms
- 2 Beds + 1 Baths
RE/MAX Results
