
Waterfront
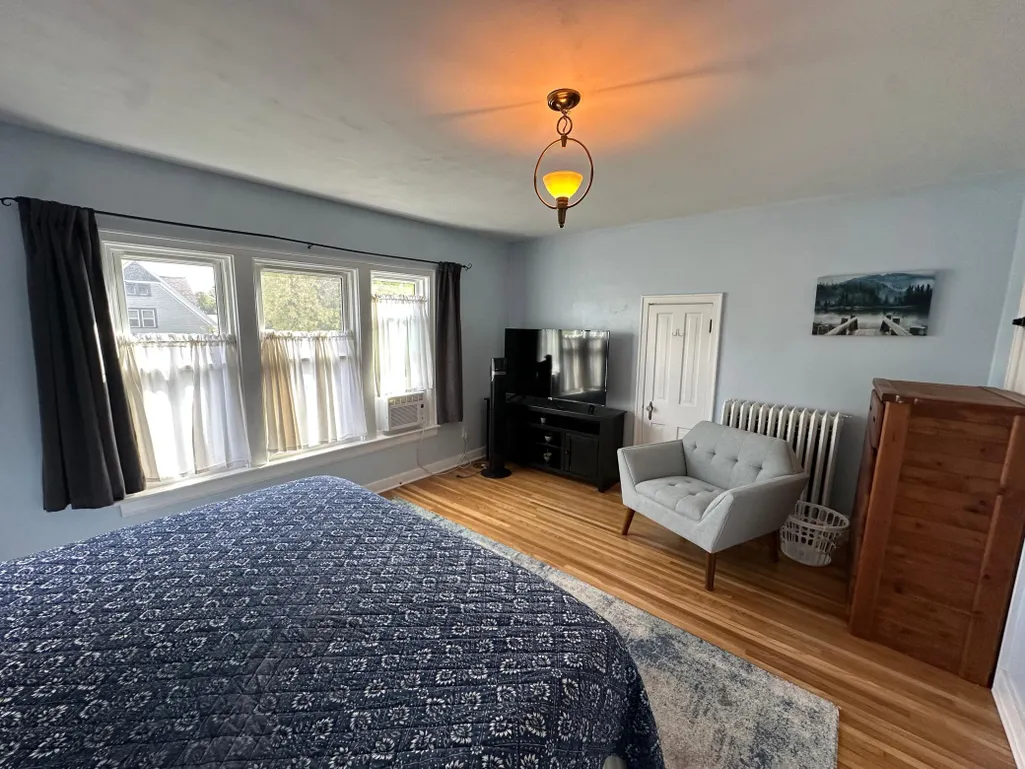
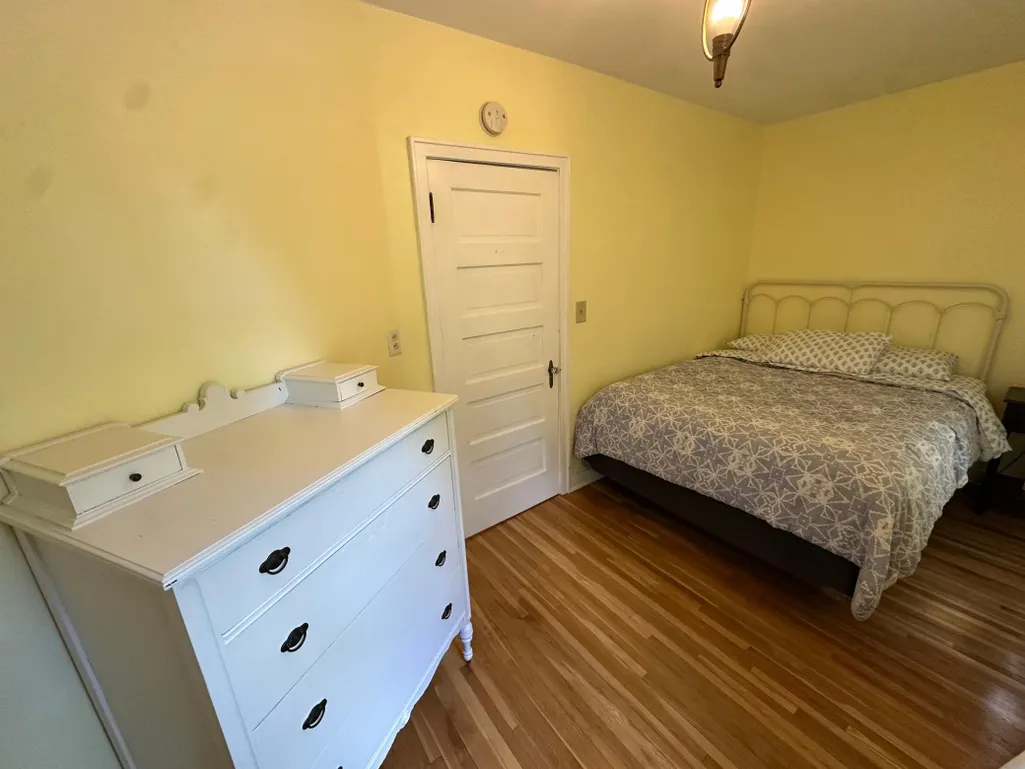
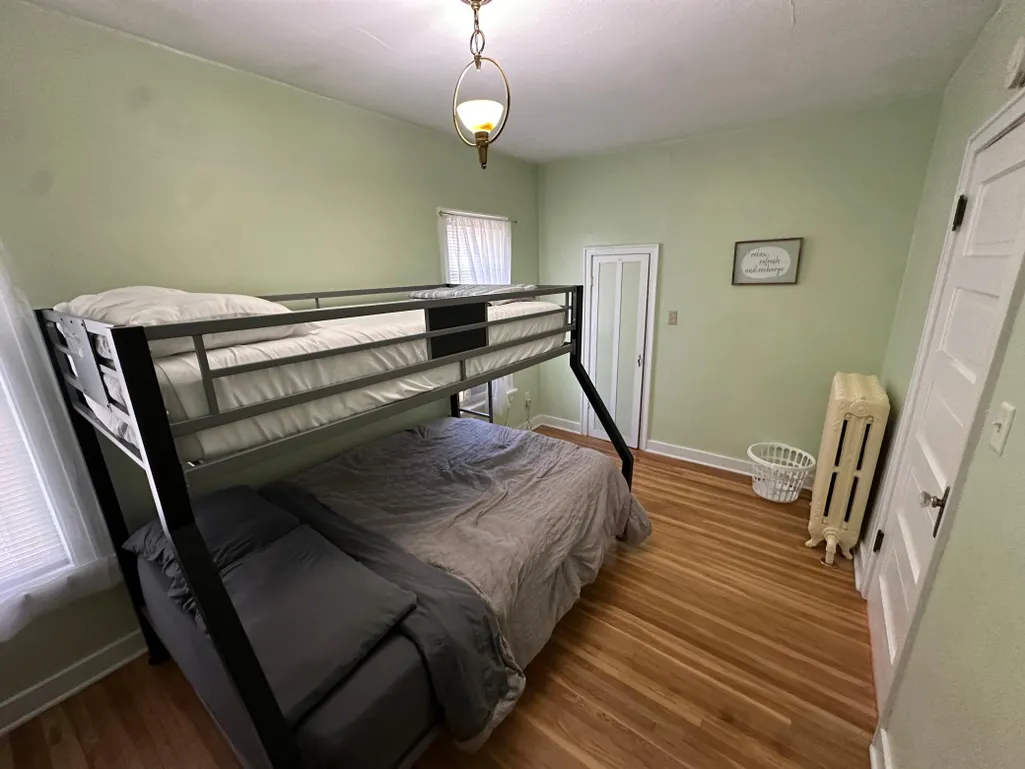
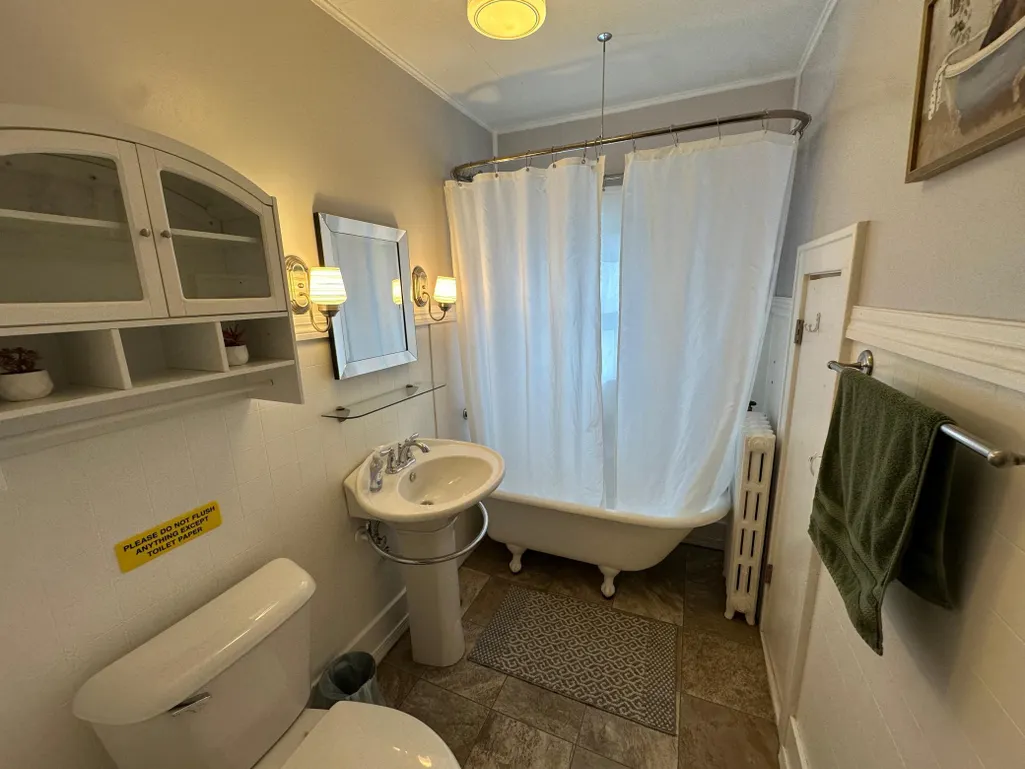
Address
115 Conley Avenue N, Thief River Falls, MN
Price
$ 269,000
Property Attributes
- ID#7144751
- TypeSingle Family
- Listing Status Active
- CountyPENNINGTON
- CityThief River Falls
- AreaRed Lake Rapids Add
- NeighborhoodRed Lake Rapids Add
- Zip56701
- StyleSingle Family
- Year Built1900
- Taxes$ 3254
- Price$ 269,000
- Bedrooms3
- Full Bathrooms2
- Half Bathrooms0
- Sqr Footage1678
- Lot Size0.39 Acres
Data Source:
Northstar MLS (NSTAR)
Property Description
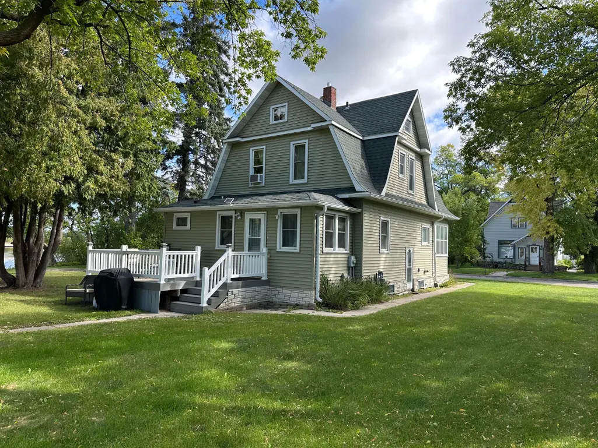
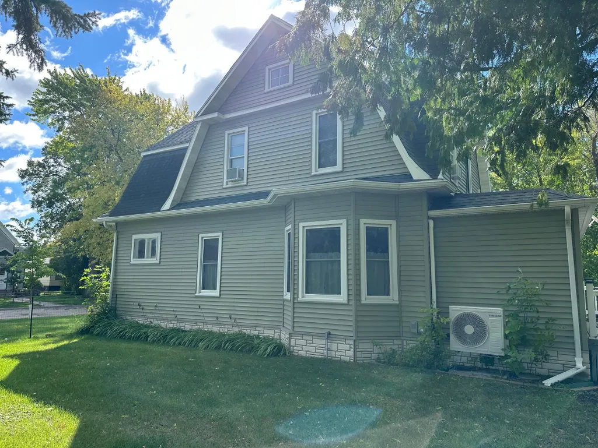
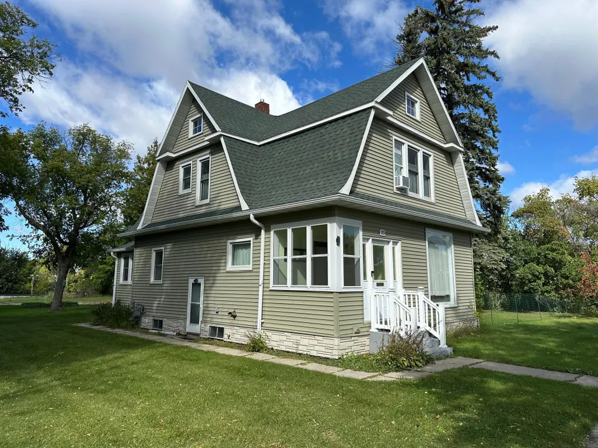
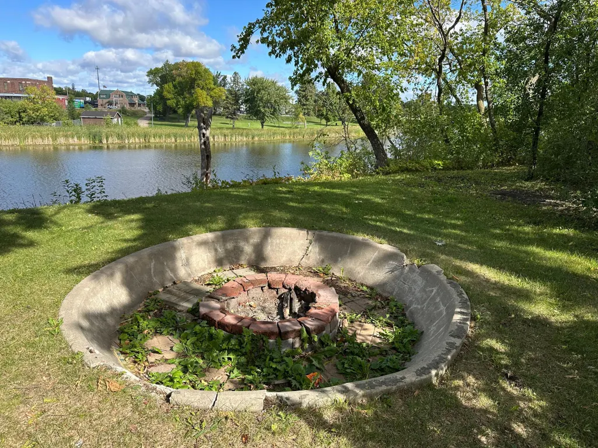
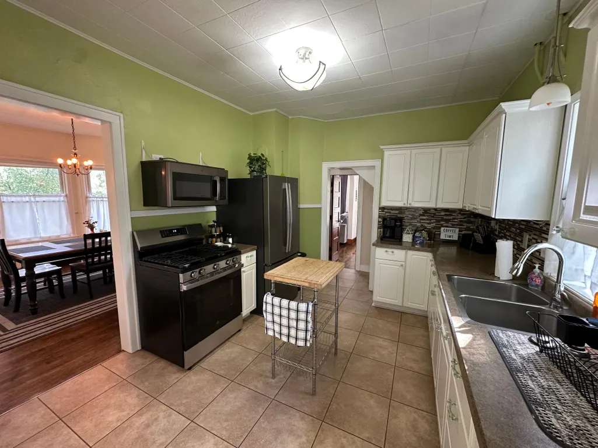
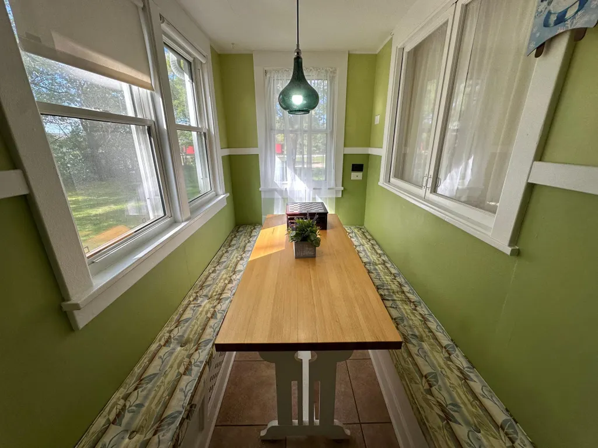
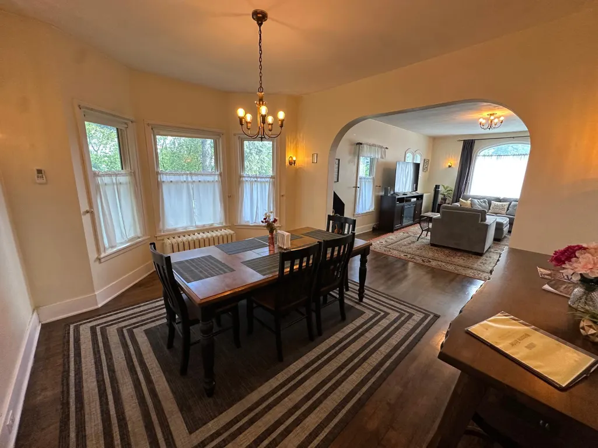
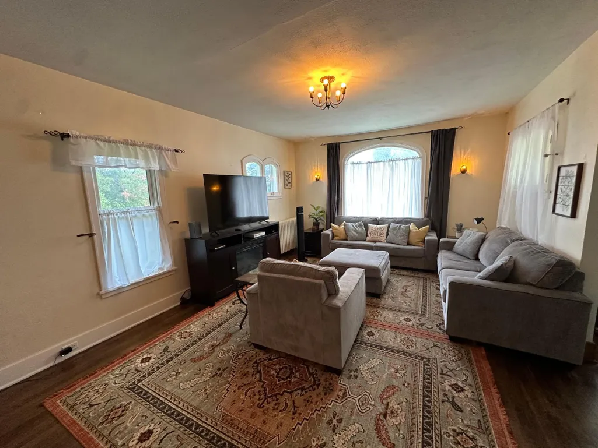
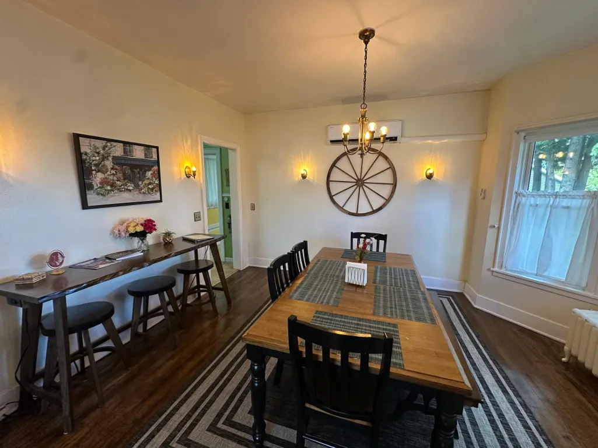
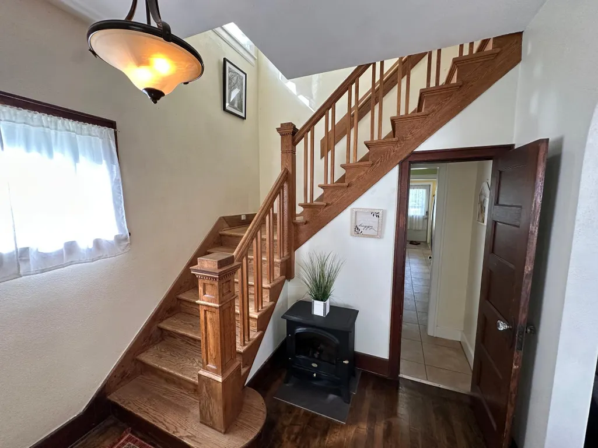
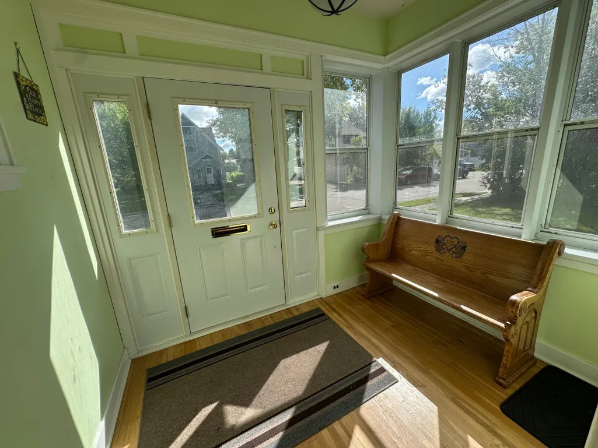
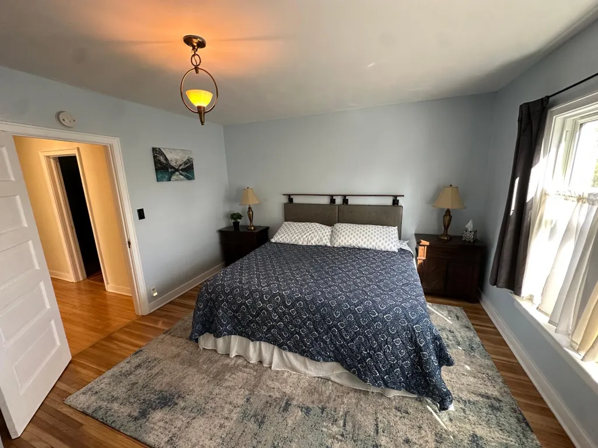
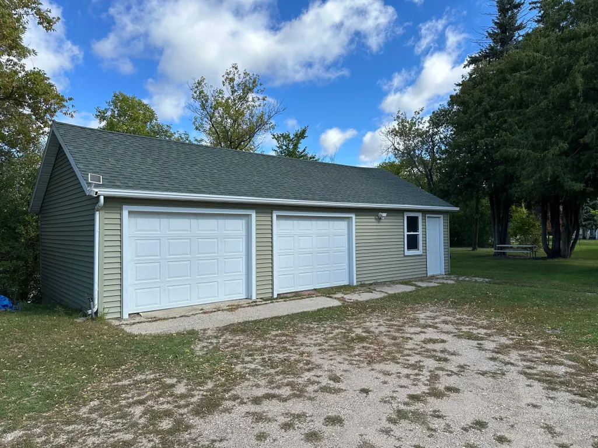
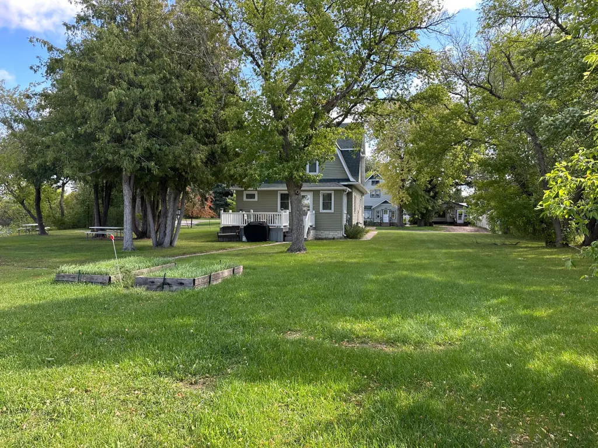
Nestled along the serene banks of the river in Thief River Falls, Minnesota, this beautifully maintained, classic farm style home exudes charm and character. With three spacious bedrooms and two baths, every inch of this property has been lovingly cared for. The old-world architecture blends with modern updates, and a large garage offers ample storage. Enjoy peaceful river views and a well-preserved, timeless charm—this home is a rare find.
| Price History | |
|---|---|
| 9/15/2026 | Listed $269,000 |
General Features
| Living Area | 1678 |
|---|---|
| Sewer | City Sewer/Connected |
| Heating | Boiler,Ductless Mini-Split |
| Cooling | Ductless Mini-Split,Window Unit(s) |
| Roof | Asphalt |
| Appliances | Dryer,Range,Refrigerator,Washer |
| Garage Spaces | 2 |
| Year Built | 1900 |
| Levels | Two |
| Property Subtype | Single Family |
| Tax Year | 2026 |
| Waterfront Features | River Front |
| Accessibility | None |
| County | Pennington |
| New Construction | No |
| Property Type | Residential |
| HOA | No |
| Contingency | None |
| Subdivision Name | Red Lake Rapids Add |
| Full Baths | 1 |
| Directions | From the Northdale Gas Station right beside the railroad tracks,go E on 1st St E for 1/2 a block. Then turn N on Conley Ave N to the second house on your left. |
| City | Thief River Falls |
| High School District | Thief River Falls |
| Zoning Description | Residential-Single Family |
| Lot Size Units | Acres |
| Property Attached Y/N | No |
| Land Lease Y/N | No |
| Tax Annual Amount | 3254 |
| Additional Parcels Y/N | No |
| Standard Status | Active |
| Lender Owned | No |
| PostalCity | Thief River Falls |
Interior Features
| Basement | Full,Unfinished |
|---|---|
| Basement (Y/N) | Yes |
| Fireplace Y/N | No |
| Above Grade Finished Area | 1678 |
| 3/4 Baths | 1 |
| Total Bedrooms | 3 |
| Total Baths | 2 |
| Foundation Dimensions | 32x23 |
| Fuel | Electric |
| Garage Dimensions | 24x32 |
| Garage Square Feet | 760 |
Exterior Features
| Parking Features | Detached Garage |
|---|---|
| Water Source | City Water/Connected |
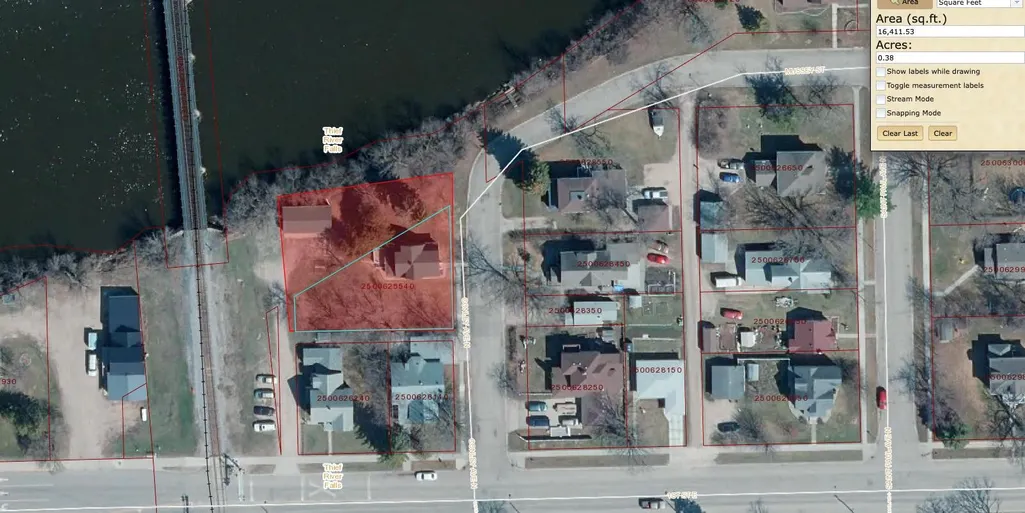
| Lot Size Area | 0.39 |
| Building Area Total | 2431 |
| Lot Dimensions | 131x125x139x126 |
| Waterfront Y/N | Yes |
| Foundation Area | 816 |
| Road Frontage Type | City Street |
| Road Responsibility | Public Maintained Road |
Amenities
- Foreclosure
- Views
- Short Sale
- New Construction
- Adult 55+
- Lease To Own
- No HOA Fees
- Furnished
- Primary On Main
- Air Conditioning
- Seller Finance
- Green
- Fixer Upper
- Horse
- Golf
- Fireplace
- Deck
- Garage
- Basement
- Pool
Property vs Single Family Average in 56701
Price
Taxes
Year Built
In The Neighborhood
Thief River Falls
$ 153,000
- Type
- Single Family
- Size
- 1,128 SqFt
- Rooms
- 3 Beds + 2 Baths
 Hometown Realty
Primary On Main
Thief River Falls
$ 145,000
- Type
- Single Family
- Size
- 1,235 SqFt
- Rooms
- 2 Beds + 1 Baths
RE/MAX Results
Reduced
Thief River Falls
$ 249,900
- Type
- Single Family
- Size
- 1,529 SqFt
- Rooms
- 3 Beds + 2 Baths
Hometown Realty
