
Open House Sun, Sep 27th 12:00 PM - 01:00 PM - Primary on Main





Address
225 12th Street S, Hudson, WI
Price
$ 384,900
Property Attributes
- ID#7148853
- TypeSingle Family
- Listing Status Active
- CountySAINT CROIX
- CityHudson
- AreaPetersons Add
- NeighborhoodPetersons Add
- Zip54016
- StyleSingle Family
- Year Built1968
- Taxes$ 3901
- Price$ 384,900
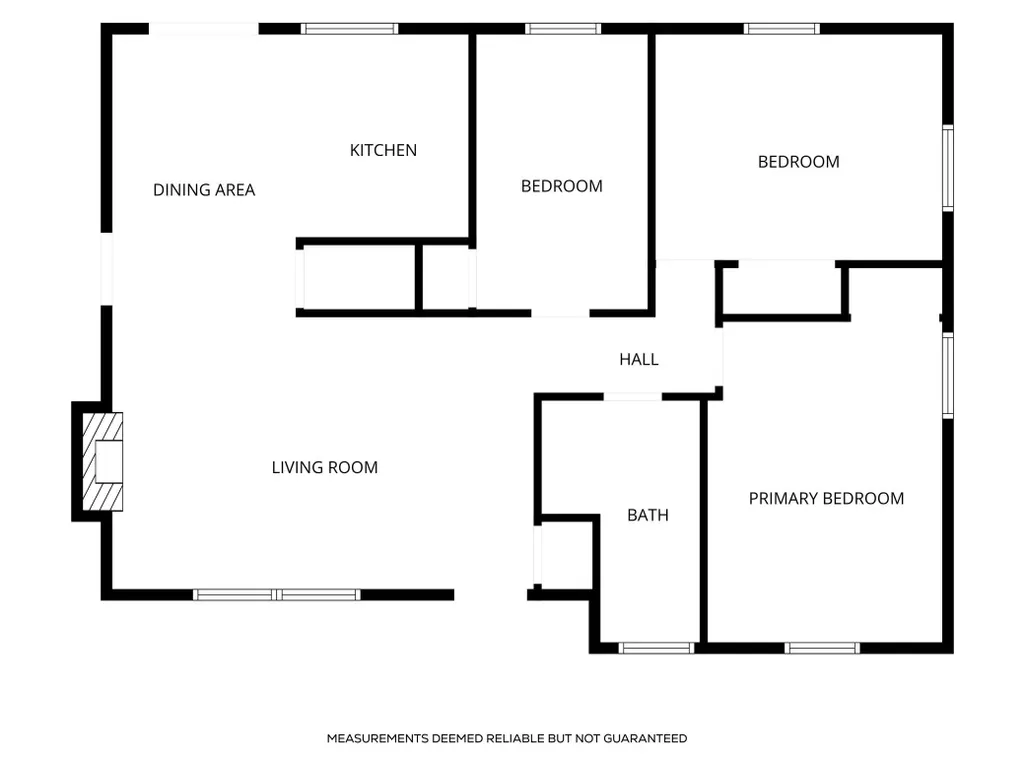
- Bedrooms3
- Full Bathrooms1
- Half Bathrooms1
- Sqr Footage1151
- Lot Size0.188 Acres
Data Source:
Northstar MLS (NSTAR)
Property Description
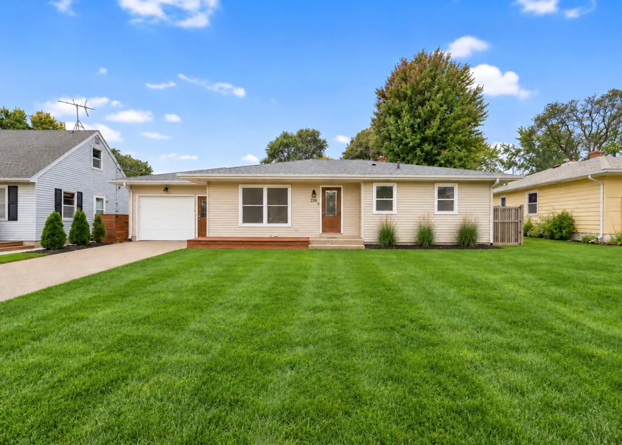
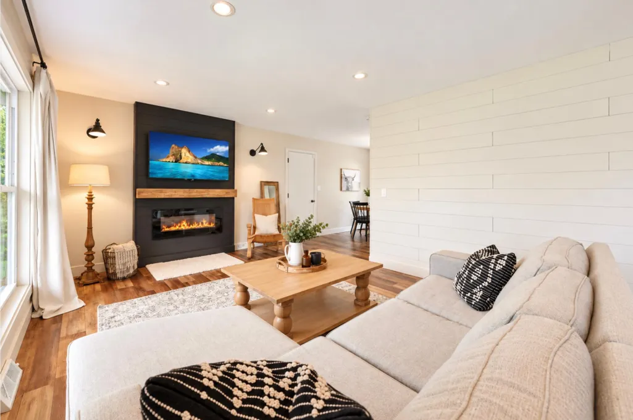
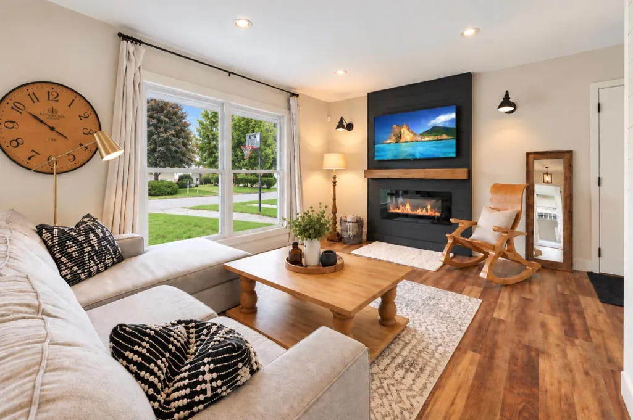
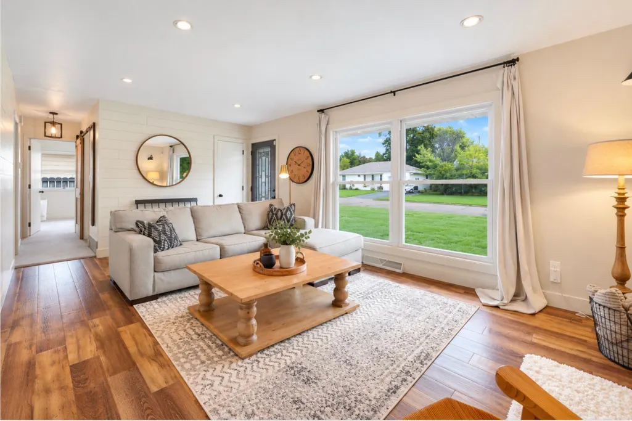
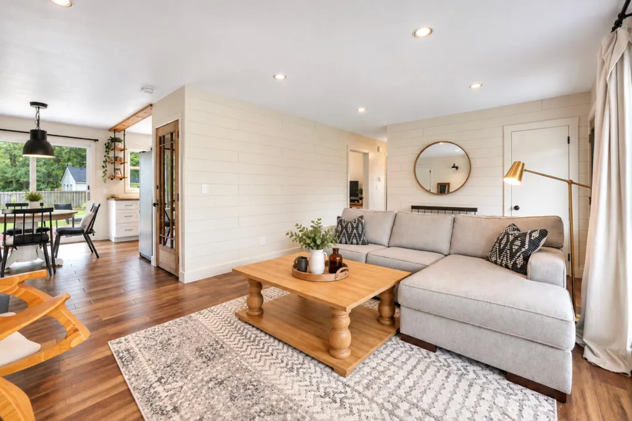
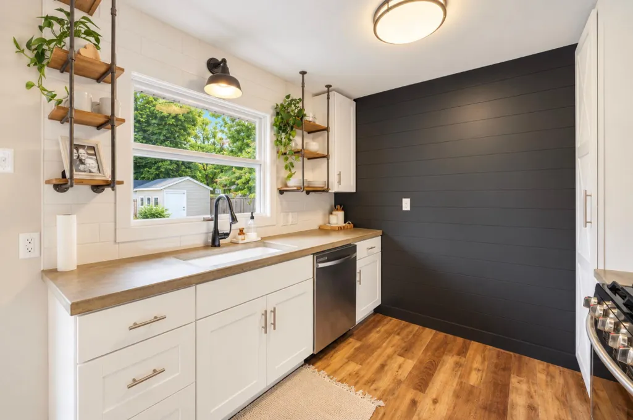
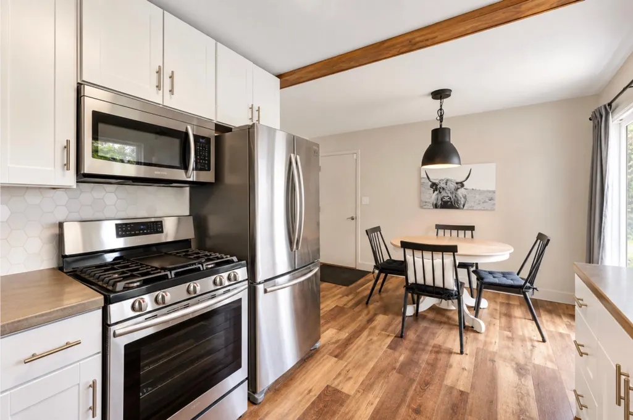
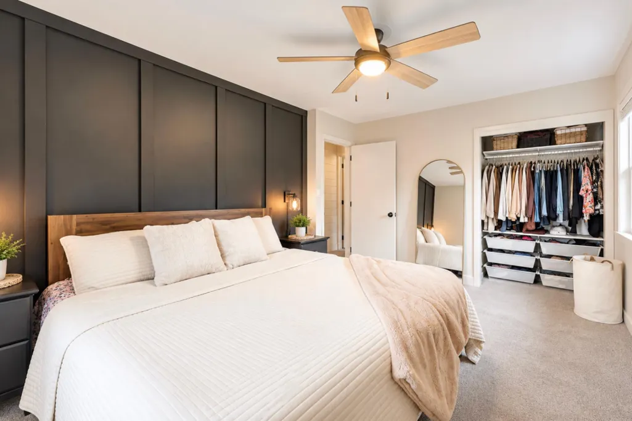
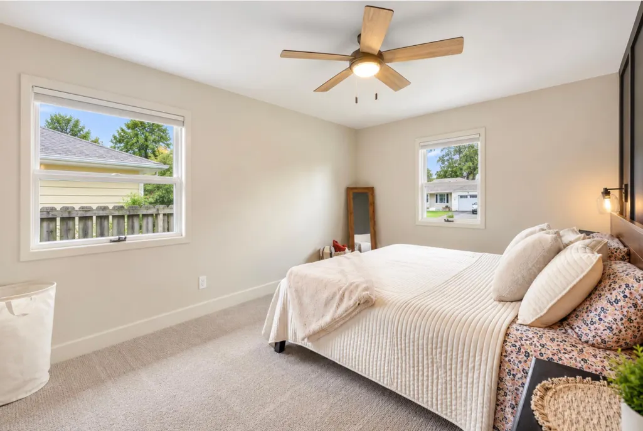
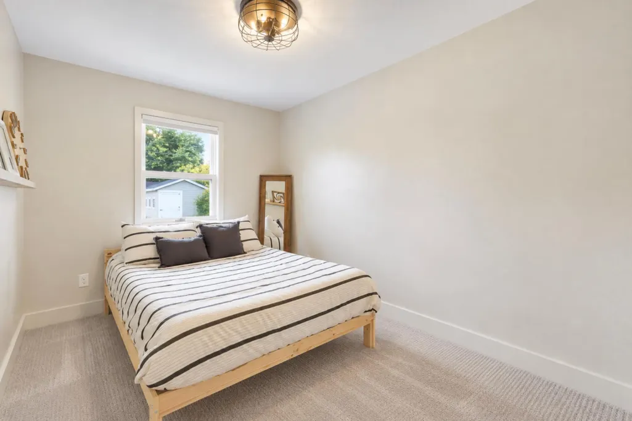
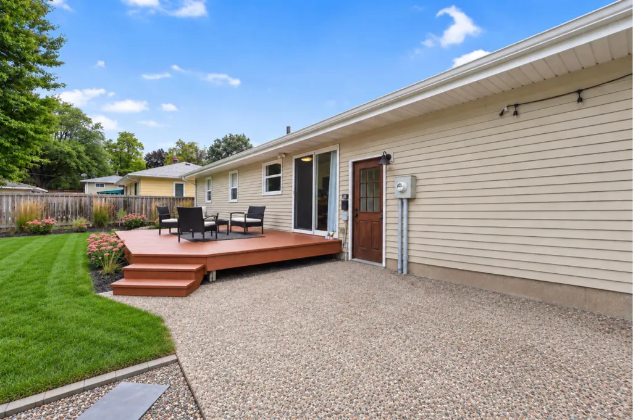
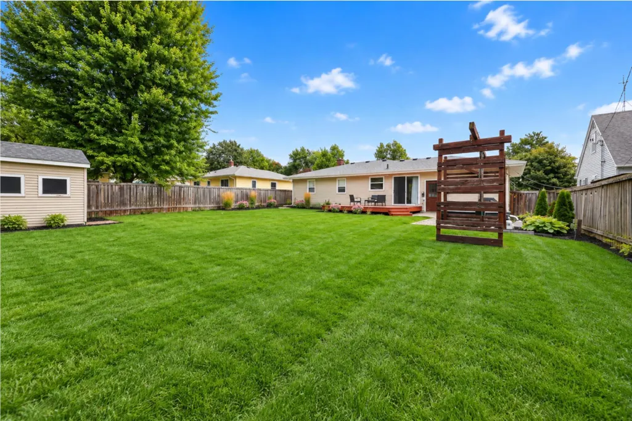
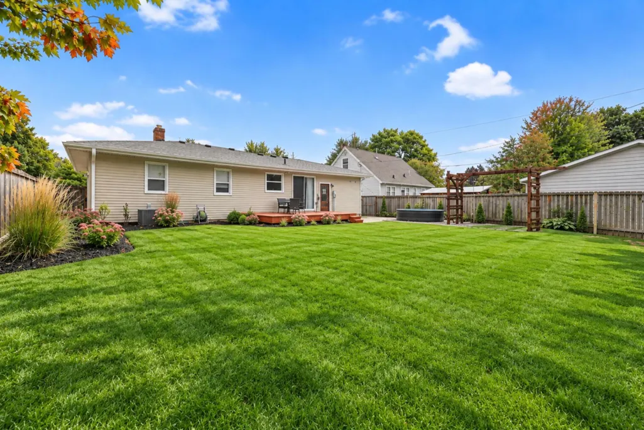
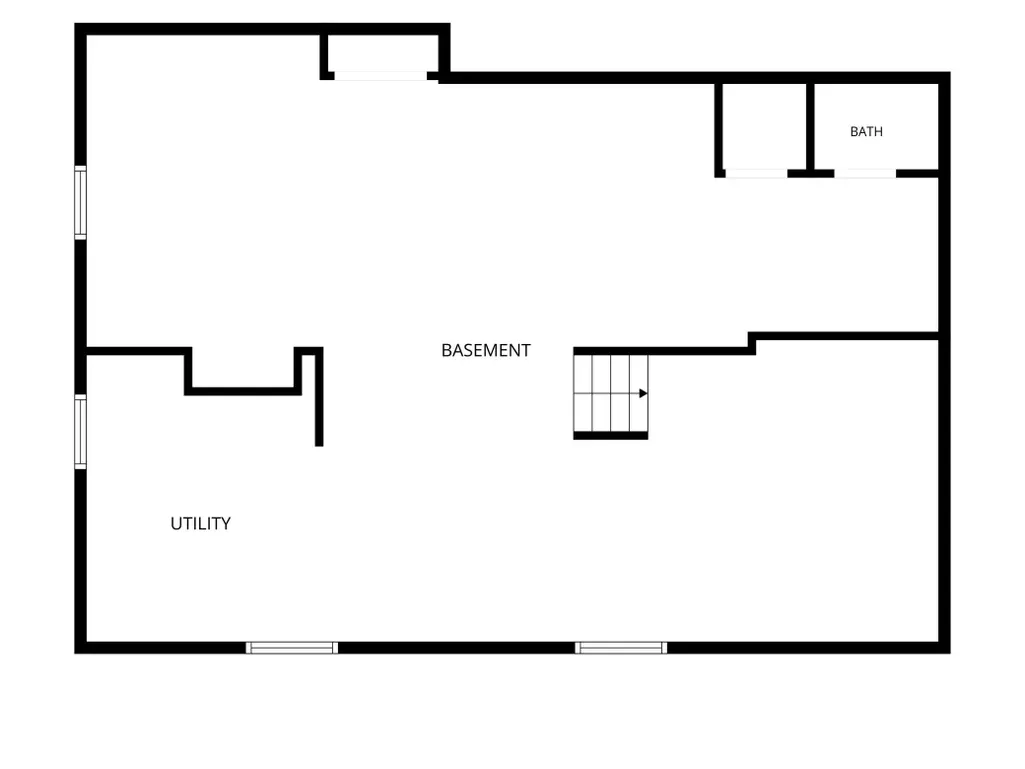
Move-in ready in the heart of Hudson! This beautifully updated 3-bedroom, 2-bath rambler offers the perfect blend of character, comfort, and modern updates with every room ready to enjoy from day one. Step inside to beautiful flooring, fresh finishes, updated bathrooms, and a bright kitchen featuring white cabinetry, stainless steel appliances, concrete block countertops, and open shelving. The inviting living room is anchored by a cozy fireplace, perfect for Wisconsin winters. When warmer weather arrives, sip your morning coffee on the back deck and unwind in the private, fully fenced backyard. The unfinished lower level offers approximately 1,100 additional square feet and an incredible opportunity to build equity, with room to add another bedroom, family room, office, or recreation space. Enjoy a convenient Hudson location near schools, shopping, groceries, restaurants, downtown Hudson, and the St. Croix River, with local favorites, boutiques, and everyday conveniences just minutes away. Turnkey living with room to grow!
| Price History | |
|---|---|
| 9/23/2026 | Listed $384,900 |
General Features
| Living Area | 1151 |
|---|---|
| Sewer | City Sewer/Connected |
| Heating | Forced Air,Fireplace(s) |
| Cooling | Central Air |
| Roof | Age 8 Years or Less,Asphalt |
| Appliances | Dishwasher,Dryer,Microwave,Range,Refrigerator,Stainless Steel Appliances,Washer |
| Garage Spaces | 1 |
| Pool Features | None |
| Construction Materials | Block |
| Year Built | 1968 |
| Levels | One |
| Property Subtype | Single Family |
| Tax Year | 2026 |
| Accessibility | None |
| County | St. Croix |
| New Construction | No |
| Property Type | Residential |
| HOA | No |
| Contingency | None |
| Subdivision Name | Petersons Add |
| Other Structures | Storage Shed |
| Full Baths | 1 |
| Directions | I94,exit 2,west to 11th St,north to Beal,east to 12th St S. |
| City | Hudson |
| High School District | Hudson |
| Zoning Description | Residential-Single Family |
| Lot Size Units | Acres |
| Property Attached Y/N | No |
| Land Lease Y/N | No |
| Tax Annual Amount | 3901 |
| Additional Parcels Y/N | No |
| Standard Status | Active |
| Lender Owned | No |
| Amenities Unit | Ceiling Fan(s),Deck,Hardwood Floors,Kitchen Window,Main Floor Primary Bedroom,Natural Woodwork,Washer/Dryer Hookup |
| PostalCity | Hudson |
Interior Features
| Basement | Daylight/Lookout Windows,Full,Storage Space,Unfinished |
|---|---|
| Total Fireplaces | 1 |
| Fireplace Features | Electric,Insert,Living Room |
| Basement (Y/N) | Yes |
| Fireplace Y/N | Yes |
| Above Grade Finished Area | 1131 |
| Half Baths | 1 |
| Laundry Features | Lower Level,Sink |
| Total Bedrooms | 3 |
| Below Grade Finished Area | 20 |
| Total Baths | 2 |
| Bath Desc | 1/2 Basement,Main Floor Full Bath |
| Dining Room Description | Informal Dining Room,Kitchen/Dining Room,Living/Dining Room |
| Fuel | Natural Gas |
| Garage Dimensions | 12x22 |
| Garage Square Feet | 264 |
Exterior Features
| Fencing | Privacy |
|---|---|
| Parking Features | Attached Garage,Concrete,Garage Door Opener,Insulated Garage,Storage |
| Lot Features | Tree Coverage - Light |
| Water Source | City Water/Connected |
| Lot Size Area | 0.188 |
| Building Area Total | 2262 |
| Lot Dimensions | 65x126x65x126 |
| Waterfront Y/N | No |
| Foundation Area | 1131 |
| Road Frontage Type | City Street |
Amenities
- Foreclosure
- Views
- Short Sale
- New Construction
- Adult 55+
- Lease To Own
- No HOA Fees
- Furnished
- Primary On Main
- Air Conditioning
- Seller Finance
- Green
- Fixer Upper
- Horse
- Golf
- Fireplace
- Deck
- Garage
- Basement
- Pool
Property vs Single Family Average in 54016
Price
Taxes
Year Built
Visits
In The Neighborhood
Fixer Upper
Amery
$ 149,900
- Type
- Single Family
- Size
- 840 SqFt
- Rooms
- 2 Beds + 1 Baths
 Realty ONE Group SIMPLIFIED
